42 Glenella Street, The Gap
Listing data updated 16 Aug 2026
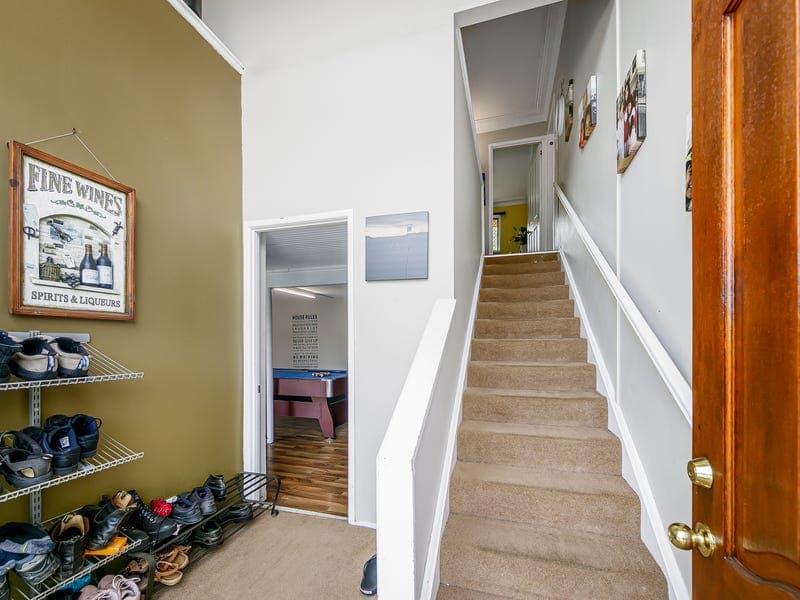
Perfectly positioned within one of The Gap's most sought-after family pockets, this inviting residence offers immediate comfort with exciting potential to modernise and add value over time. Equally appealing to growing families and astute investors, it enjoys a blue-chip location just a short stroll from highly regarded schools, shopping, dining, parkland and city transport. Beautiful polished timber floors and abundant natural light create an inviting atmosphere across the open-plan living and dining area, where large windows capture elevated leafy outlooks. Downstairs, a huge rumpus room and generous separate study provide exceptional flexibility for modern family living, offering ideal spaces for recreation, entertaining, working from home or accommodating changing family needs. Well maintained and highly functional, the kitchen is equipped with excellent storage, gas cooking and expansive bench space. Ready to enjoy as is, its generous layout also presents an outstanding opportunity to renovate and further enhance the home's value. Extending the living outdoors, a spacious all-weather sunroom features bi-fold doors that allow the space to adapt effortlessly with the seasons. Beyond, a sun-drenched entertaining deck overlooks the expansive, fully fenced backyard, framed by peaceful leafy surrounds. Positioned separately at the front of the property, the in-ground swimming pool allows the rear yard to remain an exceptional space for children and pets to play while offering scope to further enhance the outdoor entertaining areas. Four well-proportioned bedrooms provide comfortable family accommodation, with three featuring air conditioning. The family bathroom includes a separate bath and remains in excellent condition, while also offering exciting future renovation potential. Additional features include a separate laundry with a second toilet, solar electricity and battery, and a double garage. Located within easy walking distance of The Gap State School, The Gap State High School and St Peter Chanel Catholic Primary, this outstanding address also places local shopping, cafés, parkland and public transport all close at hand, delivering an exceptional family lifestyle with everyday convenience. Property Features: • 685sqm block • Prime family location with immediate comfort and exceptional future potential • Light-filled open-plan living and dining with timber floors, air conditioning and elevated leafy outlooks • Huge downstairs rumpus room plus generous separate study • Well-appointed kitchen with excellent storage, gas cooking and ample bench space • Spacious all-weather sunroom with bi-fold doors • Sun-soaked entertaining deck overlooking the fully fenced backyard • In-ground swimming pool positioned separately from the main backyard • Four generous bedrooms, three with air conditioning • Family bathroom with separate bath • Separate laundry with additional toilet • Solar panels with 6.5Kw Inverter and 6.5Kw Battery • Double garage • Easy walk to The Gap State School, The Gap State High School and St Peter Chanel Catholic Primary • Walking distance to local shopping, cafés, parkland and bus transport
RealistIQ deal score
Good value signal
70
/100
Review the estimated value range, comparable sales, suburb trends, and market signals for 42 Glenella Street, The Gap before you inspect or make an offer.
Independent price check
Estimate vs market price guide
Market price guide is $268,000 below RealistIQ estimate
Use this as a second opinion and check the comparable sales below.
12-month Property Outlook
What could this property be worth in 12 months if the local trend continues?
See Momentum and Stable modelled scenarios for this property.
Unlock PlusSee the 12-month outlook for this property.
From $29.90/month. Cancel anytime.
Before you inspect, check what similar properties actually sold for.
Unlock Plus to see the full list of comparable sales
Property features
Features detected from the listing details.
Comfort
Kitchen & utilities
Outdoor & building
Security & access
Lifestyle & views
From description
Listing details
- Status
- Offers over $1,199,000
Agent and agency
Unlock Plus to see the full list of comparable sales