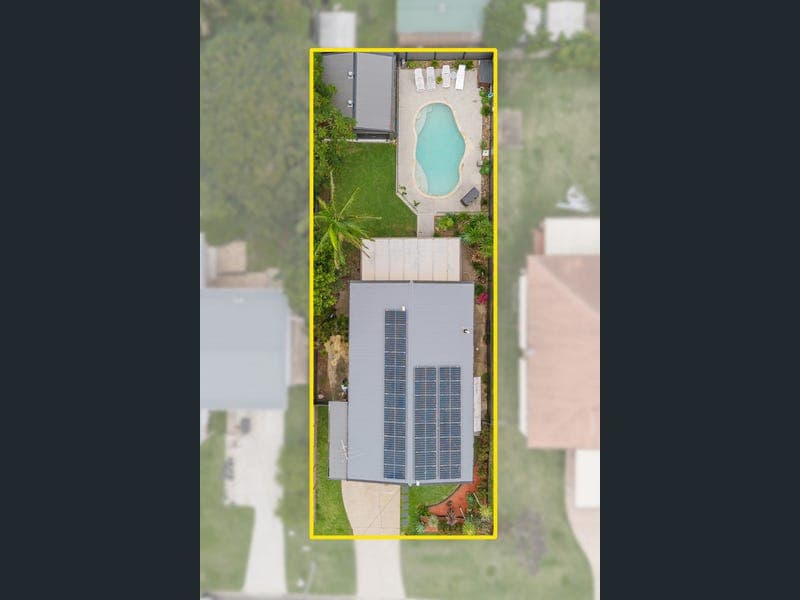
42 Bateman Street, Strathpine
Listing data updated 3 Aug 2026
- Positioned in a sought-after Strathpine location, this spacious two-level home offers the perfect layout for growing families. Downstairs features a generous lounge area, galley-style kitchen and dining space that seamlessly flows to a covered outdoor entertaining area overlooking the sparkling in-ground pool. Upstairs, you'll find four bedrooms, modern bathrooms and a second living area, providing plenty of space for the whole family to relax, work and play! Property Features: - Generous 607m2 block with established gardens - In-ground pool with plenty of lounging space - Covered patio for entertaining with rolldown blinds a firepit area - Spacious lounge on lower floor with air conditioning - Generous galley kitchen with abundance of storage and electric cooking - Second air conditioned lounge on upper floor with wrap-around balcony - 4 bedrooms, main with ensuite and dedicated entrance - Modern family bathroom with frameless shower and separate toilet - Dedicated study nook - Powered double bay shed at rear ideal as a workshop - Utility/storage on lower floor - Solar panels - Internal laundry with toilet Location and Lifestyle: - Walk to Pine Rivers State High School and Strathpine State School - Short drive to Bray Park State School and St Pauls School - Walk to bus stops and just 1.1km to Bray Park Train Station for easy Brisbane CBD commute - Short drive to Strathpine Centre and Westfield North Lakes - Enjoy family friendly Parks just minutes away Rental Appraisal: $850 per week approx. Council Rates: $450-$500 per quarter approx. Year Built: 1980's approx.
RealistIQ deal score
Good value signal
74
/100
Review the estimated value range, comparable sales, suburb trends, and market signals for 42 Bateman Street, Strathpine before you inspect or make an offer.
Independent price check
Estimate vs market price guide
Market price guide is $234,000 below RealistIQ estimate
Use this as a second opinion and check the comparable sales below.
12-month Property Outlook
What could this property be worth in 12 months if the local trend continues?
See Momentum and Stable modelled scenarios for this property.
Unlock PlusSee the 12-month outlook for this property.
From $29.90/month. Cancel anytime.
Before you inspect, check what similar properties actually sold for.
Unlock Plus to see the full list of comparable sales
Property features
Features detected from the listing details.
Comfort
Kitchen & utilities
Outdoor & building
Lifestyle & views
Listing details
- Status
- Offers Over $1,000,000
Agent and agency
Unlock Plus to see the full list of comparable sales