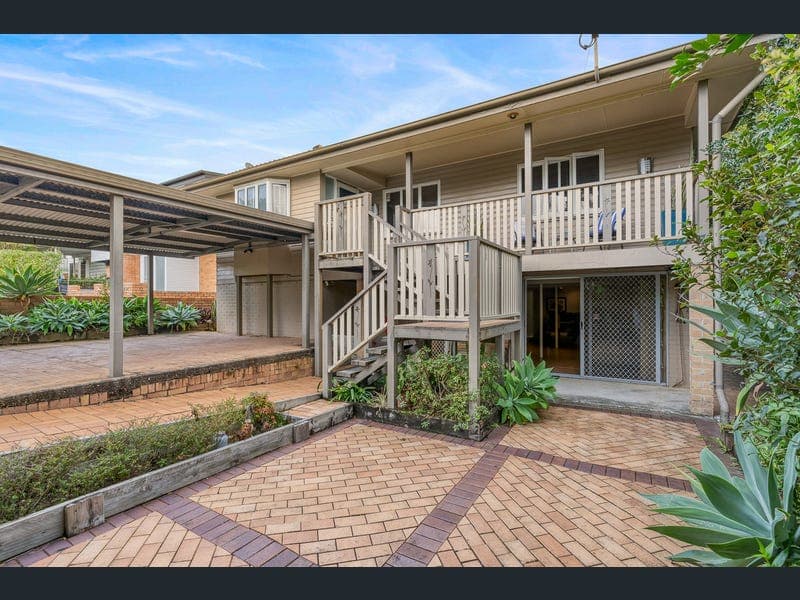
42 Backford Street, Chermside West
Listing data updated 6 July 2026
- Positioned in one of North Brisbane's most tightly held and highly convenient pockets, this beautifully presented residence delivers exceptional space, flexibility and lifestyle across two generous levels. Within safe and easy walking distance to parks, bushland reserves, schools, hospitals, shopping precincts and express bus transport, this is a home that effortlessly combines comfort, practicality and opportunity. From the moment you arrive, you'll immediately appreciate the warmth, character and inviting atmosphere this much-loved home offers. Renovated over the years to enhance both style and functionality, the home showcases rich hardwood timber floors, high ceilings, large light-filled windows, a neutral colour palette, and updated kitchen and bathroom spaces. Front and rear entertaining decks create the perfect setting for everything from quiet morning coffees to large gatherings with family and friends. Set on a private and low-maintenance 610m2 allotment, the outdoor spaces provide a peaceful retreat for families, entertainers and garden lovers alike. There is also additional space at the rear of the block for those seeking future value-add potential. Adding even more appeal is the substantial multipurpose space underneath the home, complete with its own private entry. Previously utilised for dual occupancy, extended family living and entertaining, this incredibly versatile area offers outstanding flexibility for a home business, studio, teenager's retreat, guest accommodation or additional living space. Homes offering this level of space, versatility and location are incredibly rare - and this is an opportunity not to be missed. Special Features Include: • Beautifully presented throughout - simply move straight in or rent out immediately • Generous and private 610m2 block with low-maintenance gardens and lawn areas for children and pets • Potential for further development or future value-add opportunities at the rear of the block • Spacious open-plan living and dining areas flowing seamlessly to the rear entertaining deck with leafy reserve outlooks • Well-appointed central kitchen featuring excellent storage, functionality and connectivity to both indoor and outdoor living spaces • Three generous upstairs bedrooms, all with built-in wardrobes • Renovated main bathroom upstairs plus an additional bathroom and powder room downstairs • Extensive multipurpose spaces downstairs with private access, kitchenette and bar — ideal for dual living, work-from-home setups, studio space or a teenager's retreat • Functional floor plan perfectly suited to families, couples, multi-generational living or investors • Air conditioning, ceiling fans, security and quality window furnishings throughout for immediate comfort and liveability • Resort-style entertaining area with above-ground pool and expansive deck to enjoy our enviable Queensland lifestyle year-round • Off-street parking for multiple vehicles • Separate tidy laundry with chute • Quiet, family-friendly street with excellent surrounding neighbours • Strong rental appeal for investors seeking long-term growth and returns Offering an outstanding combination of lifestyle, flexibility and future potential, this exceptional property represents a rare opportunity for both owner-occupiers and investors alike. Act quickly to secure this outstanding home in one of Chermside West's most desirable locations. For further information or to arrange your inspection, please contact Amanda Waters. ________________________________________ Quick Facts • Land Size: 610m2 • School Catchments: Craigslea State School & Craigslea State High School • Brisbane City Council Rates: $557.54 per quarter • Building & Pest Report Available: Yes • Pool Safety Certificate Provided: Yes DISCLAIMER: All information provided has been obtained from sources we believe to be accurate. However, we cannot guarantee the information is accurate and accept no liability for errors or omissions. (including but not limited to a property's land size, floor plans and size, building age and condition) Interested parties should make their own enquiries and obtain their own legal advice.
RealistIQ deal score
Neutral value signal
12
/100
Review the estimated value range, comparable sales, suburb trends, and market signals for 42 Backford Street, Chermside West before you inspect or make an offer.
Independent price check
Estimate vs market price guide
Market price guide is $58,000 above RealistIQ estimate
Use this as a second opinion and check the comparable sales below.
12-month Property Outlook
What could this property be worth in 12 months if the local trend continues?
See Momentum and Stable modelled scenarios for this property.
Unlock PlusSee the 12-month outlook for this property.
From $29.90/month. Cancel anytime.
Before you inspect, check what similar properties actually sold for.
Unlock Plus to see the full list of comparable sales
Property features
Features detected from the listing details.
Comfort
Kitchen & utilities
Outdoor & building
Listing details
- Status
- $1,350,000+
Agent and agency
Unlock Plus to see the full list of comparable sales