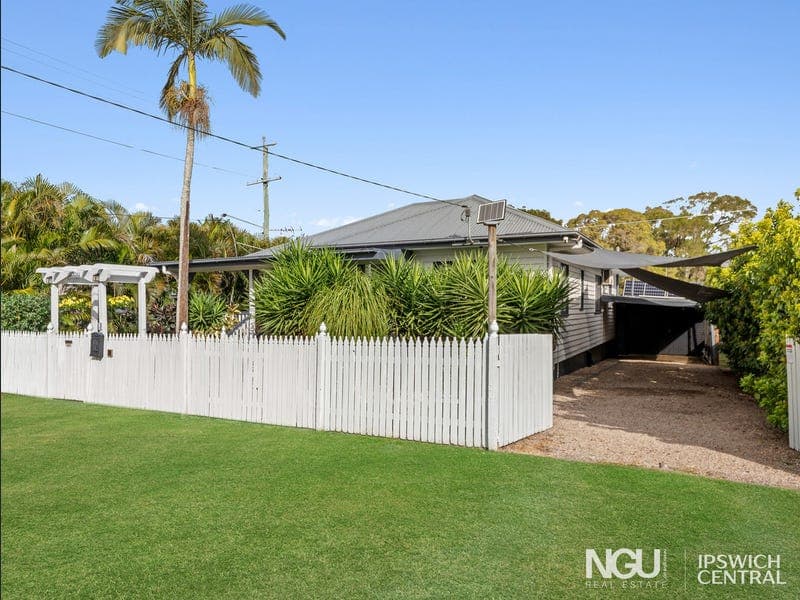
41 Rex Street, Eastern Heights
Listing data updated 27 July 2026
- Property Details at a Glance: - Built in 1981 - 146m² Home on 716m² Block - Council Rates - $501.47/Quarter - Water Rates - $232/Plus Consumption - Rental Appraisal $570 - $590 /Per week Positioned behind a charming white picket fence in one of Eastern Heights' most established pockets, this beautifully maintained character home perfectly blends timeless charm with practical modern living. From polished timber floors and soaring ceilings to exceptional vehicle accommodation, multiple outdoor entertaining spaces and an abundance of storage, this is a home that has been thoughtfully improved over time and is ready for its next family to enjoy. Stepping inside, you're immediately welcomed by the warmth and character that only a classic Queensland home can offer. Rich polished timber flooring flows throughout, complemented by high ceilings, quality ceiling fans, downlights and an abundance of natural light that fills the home. The spacious open plan living and dining area creates the perfect hub for everyday living, seamlessly connecting to the generous kitchen. Offering ample bench space, extensive cabinetry, quality appliances including a dishwasher, breakfast bar seating and a lovely outlook across the gardens, it's a space designed equally for busy family life and entertaining friends. Accommodation comprises three generously sized bedrooms, all fitted with air conditioning for year round comfort. The master suite is particularly impressive, offering enough space to comfortably accommodate a super king bed while also featuring a walk in wardrobe and adjoining powder room. The remaining bedrooms include built in wardrobes and are serviced by an oversized family bathroom complete with a separate shower, spa bath and cleverly concealed laundry. Outside is where this property truly shines. Whether you're entertaining guests on the elevated rear deck, enjoying your morning coffee on the front verandah, tending to the raised vegetable gardens or simply relaxing amongst the lush tropical landscaping while listening to the local birdlife, every corner of the property has been designed to be enjoyed. For buyers needing space for vehicles, trailers, boats or caravans, the property delivers in abundance. Electric front gates provide secure access to extensive covered parking via the side driveway, leading through to a workshop/garage complete with an air conditioned office or hobby room at the rear, perfect for those working from home, running a business or simply wanting additional flexible space. Practicality continues throughout the property with ceiling, wall and underfloor insulation, two separate solar systems including battery backup to the garage, security cameras, alarm system, rainwater tank with pump, established gardens, chicken coop, garden shed and an abundance of additional storage. Property Highlights - Garden shed - Side yard access - Electric front gates - Open plan living and dining area - Front and rear entertaining decks - Polished timber flooring throughout - Ceiling, wall and underfloor insulation - Ceiling fans and downlights throughout - Spacious family bathroom with spa bath - Security alarm and camera surveillance system - Rainwater tank with pump connected to garden tap - Functional kitchen with breakfast bar and dishwasher - Extensive covered parking with room for five vehicles - Main bedroom with walk in wardrobe and powder room - Split system air conditioning servicing all three bedrooms - Air conditioned office/workshop positioned behind the shed - Two solar systems including battery backup servicing the garage plus a grid connected system servicing the home Location Highlights - 1 minute walk to Silkstone Village Shopping Centre - 2 minute drive to Silkstone State School - 4 minute drive to Ipswich Girls' Grammar School - 4 minute drive to Limestone Park - 5 minute drive to Booval Fair Shopping Centre - 5 minute drive to East Ipswich Train Station - 5 minute drive to Queens Park - 6 minute drive to Bremer State High School - 6 minute drive to Ipswich CBD - 7 minute drive to Ipswich Hospital - 8 minute drive to Riverlink Shopping Centre - 35 minute drive to Brisbane CBD Homes with this much character, secure vehicle accommodation and genuine versatility rarely become available in Eastern Heights. Whether you're searching for your forever family home, a place to run a home business or simply a property that offers space, privacy and lifestyle, 41 Rex Street is one that must be experienced in person. Listing Agents: Daniel Parsons & Noah Atley The Danny P Team – NGU Real Estate Ipswich Central Don't be disappointed - Call Daniel now: 0466 461 772 Results Speak Louder Than Words.
RealistIQ deal score
Neutral value signal
22
/100
Review the estimated value range, comparable sales, suburb trends, and market signals for 41 Rex Street, Eastern Heights before you inspect or make an offer.
Independent price check
Estimate vs market price guide
Market price guide is close to RealistIQ estimate
Use this as a second opinion and check the comparable sales below.
12-month Property Outlook
What could this property be worth in 12 months if the local trend continues?
See Momentum and Stable modelled scenarios for this property.
Unlock PlusSee the 12-month outlook for this property.
From $29.90/month. Cancel anytime.
Before you inspect, check what similar properties actually sold for.
Unlock Plus to see the full list of comparable sales
Property features
Features detected from the listing details.
Comfort
Kitchen & utilities
Outdoor & building
Security & access
Lifestyle & views
Listing details
- Status
- PRICE GUIDE $850,000 - $900,000
Agent and agency
Unlock Plus to see the full list of comparable sales