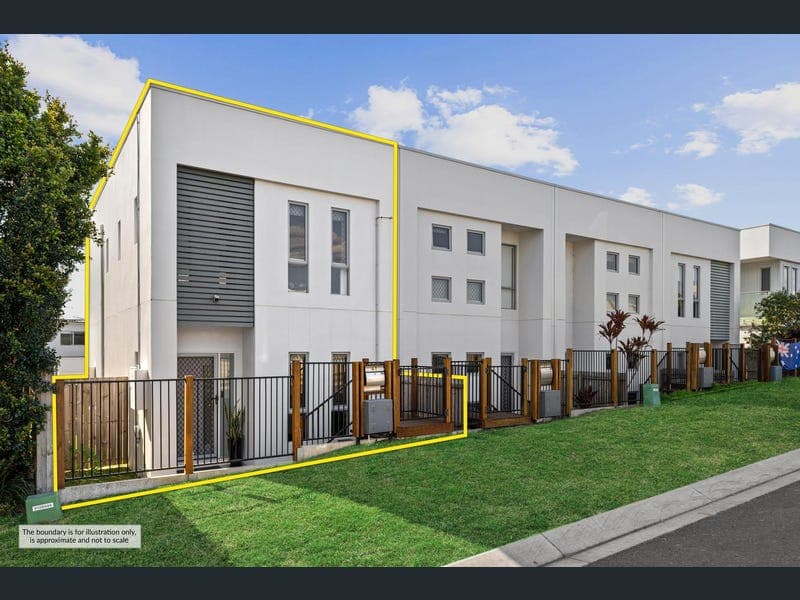
41 Hickey Street, Ripley
Listing data updated 16 Aug 2026
- Frequently Asked Questions: • 128m2 Terrace Home on a 172m2 Block • No Body Corporate or Strata Fees - Standalone Home • 3 Bed, 2 Bath, 1 Car • Built in June 2019 • Ecco Ripley Estate • Currently Owner Occupied • Last Council Rates: $561/quarter • 6.66kW with a 5kW Inverter • 2.6m Upgraded Ceilings Downstairs Essential Links: • 3D Virtual Tour - https://my.matterport.com/show/?m=NGj363oWghG • Draft Contract - Available on Request • Seller Disclosure (Form 2) - Available on Request • Builders Plans - https://bit.ly/3TBETIO • Join Vanya's Buyer List - https://bit.ly/VanyaBuyerList • Online Offer Form - https://bit.ly/vanyaoffer Positioned at the end of the terrace row for enhanced privacy and an abundance of natural light, this well-appointed double storey home offers a practical floor plan with quality finishes throughout. Featuring upgraded 2.6m ceilings, multiple air-conditioned zones, a spacious kitchen with engineered stone bench tops, a 6.6kW solar system and a low maintenance outdoor area, this is an outstanding opportunity for buyers seeking comfort, convenience and easy-care living. Structural Features and Design: • Double storey steel frame terrace home positioned at the end of the row for enhanced privacy and natural light • Upgraded 2.6m ceilings throughout the downstairs level • Split system air-conditioning to the primary downstairs living area and both upstairs bedrooms • Security screens throughout the home Bedrooms and Bathrooms: • Three spacious bedrooms, all featuring built-in robes, ceiling fans, security screens and curtains • Generous master suite with mirrored walk-in robe, split system air-conditioning and private balcony • Main upstairs bathroom with oversized shower, vanity and toilet • Downstairs bathroom complete with shower and toilet Kitchen and Living Areas: • Air-conditioned open plan kitchen, living and dining area flowing seamlessly to the outdoor entertaining space • Well-appointed kitchen with engineered stone benchtops, four burner gas cooktop, oven, dishwasher, pantry and dedicated fridge space Outdoors: • Low maintenance turf area, ideal for pets while remaining easy to care for • Garden shed for additional storage Location: • Zoned for Ripley Central State School (Primary) • Zoned for Ripley Valley State Secondary College (Secondary) • Only 2 minutes to Ripley Shopping Centre (Coles) • Easy walking distance to Pebbles Park • Flood-free location • Easy access to the Cunningham and Centenary Highways Utilities: • 6.6kW solar system with 5kW inverter • European style laundry • Mains gas connection • Gas hot water system • NBN available • Carport fits 1 x vehicle, with space for 2nd vehicle when parked in tandem on concrete surface 41 Hickey is best viewed in person - we'll see you at the next open home! Disclaimer: Ray White has taken all reasonable steps to ensure that the information in this advertisement is true and correct but accepts no responsibility and disclaims all liability with respect to any errors, omissions, inaccuracies or misstatements contained. Prospective purchasers should make their own enquiries to verify the information contained in this advertisement. Please note that under current QLD legislation, one rent increase may occur per 12 months per property. Please contact Vanya directly if you have any questions regarding this listing.
RealistIQ deal score
Neutral value signal
44
/100
Review the estimated value range, comparable sales, suburb trends, and market signals for 41 Hickey Street, Ripley before you inspect or make an offer.
Independent price check
Estimate vs market price guide
Market price guide is $47,000 below RealistIQ estimate
Use this as a second opinion and check the comparable sales below.
12-month Property Outlook
What could this property be worth in 12 months if the local trend continues?
See Momentum and Stable modelled scenarios for this property.
Unlock PlusSee the 12-month outlook for this property.
From $29.90/month. Cancel anytime.
Before you inspect, check what similar properties actually sold for.
Unlock Plus to see the full list of comparable sales
Property features
Features detected from the listing details.
Comfort
Kitchen & utilities
Outdoor & building
Security & access
Listing details
- Status
- $749,000+
Agent and agency
Unlock Plus to see the full list of comparable sales