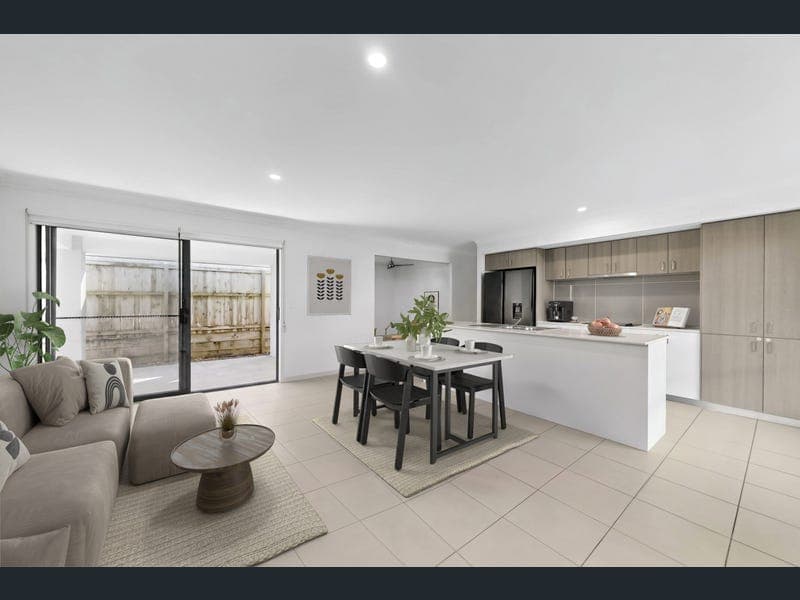
41 Granite Street, Yarrabilba
Listing data updated 17 June 2026
Welcome to 41 Granite Street, Yarrabilba - a beautifully designed family residence offering the perfect combination of comfort, space, and functionality in one of the area's most sought-after locations. With four generous bedrooms, two modern bathrooms, a double lock-up garage, and multiple living zones including a separate media room, this home has been thoughtfully designed to suit growing families, first-home buyers, and savvy investors alike. From the moment you step inside, you are welcomed by a practical and well-designed floorplan that offers both space and versatility throughout. At the heart of the home sits the spacious open-plan living, dining, and kitchen area, designed to create a seamless flow perfect for everyday family living and entertaining alike. Filled with natural light and complete with air conditioning, the main living space offers year-round comfort while connecting effortlessly to the outdoor area. Adding even more flexibility to the layout is the separate media room positioned right beside the kitchen and main living area. This additional living space creates the perfect retreat for movie nights, a children's playroom, home office, or simply a second lounge area for the family to enjoy. The modern kitchen has been thoughtfully designed with both style and practicality in mind. Featuring ample cupboard and bench space, an electric cooktop, quality appliances, and a convenient breakfast bar, it provides everything needed for busy family life while still maintaining a sleek and modern feel. Privately positioned, the master bedroom serves as a comfortable retreat complete with air conditioning, a spacious walk-in robe, and a modern private ensuite for added luxury and convenience. The remaining three bedrooms are all generously sized and fitted with built-in robes and ceiling fans, ensuring comfort and functionality for the whole family. Features of this property: - Open plan living dining and kitchen filled with natural light - Separate media room positioned beside the kitchen and main living area - Double lock up garage with internal access - Air conditioning in main living room and master bedroom - Modern kitchen featuring electric cooktop, ample storage space and breakfast bar - Master bedroom complete with private ensuite and walk in robe - Remaining three bedrooms come with built in robes and ceiling fans - Currently tenanted until April 2027 at $580 per week Offering multiple living areas, modern finishes, and a practical layout designed for comfortable family living, 41 Granite Street presents an exceptional opportunity to secure a quality home in one of Yarrabilba's growing communities. Whether you are looking for your next family home or a fantastic investment opportunity, this is a property you will not want to miss. Contact us today for more information!
RealistIQ deal score
Neutral value signal
0
/100
Review the estimated value range, comparable sales, suburb trends, and market signals for 41 Granite Street, Yarrabilba before you inspect or make an offer.
Independent price check
RealistIQ estimate available
Market price guide unavailable for this listing.
12-month Property Outlook
What could this property be worth in 12 months if the local trend continues?
See Momentum and Stable modelled scenarios for this property.
Unlock PlusSee the 12-month outlook for this property.
From $29.90/month. Cancel anytime.
Before you inspect, check what similar properties actually sold for.
Unlock Plus to see the full list of comparable sales
Property features
Features detected from the listing details.
Comfort
Security & access
Lifestyle & views
Listing details
- Status
- SUBMIT OFFERS
Agent and agency
Unlock Plus to see the full list of comparable sales