41 Darien Street, Bridgeman Downs
Listing data updated 16 Aug 2026
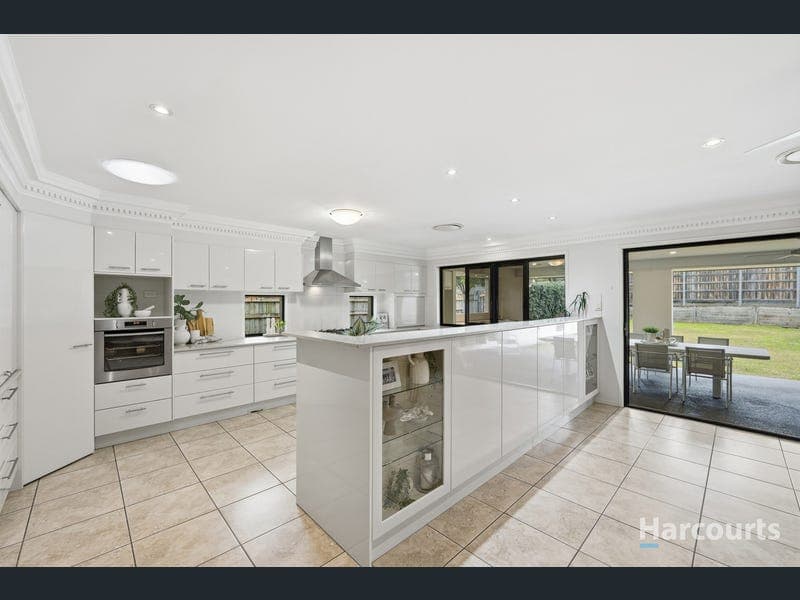
This home is now under offer and Open Home for Saturday has been cancelled. This immaculate and spacious family home is ideal for large and extended families privately situated in the heart of Bridgeman Downs on a generous 1,105m² land parcel and presents an exceptional executive residence that is a must-see. Offering an outstanding family haven of space, versatility, and natural light, the home is move-in ready all that's left to do is unpack and start enjoying everything this exceptional home has to offer from day one. Offering exceptional versatility, this home is perfectly suited to today's flexible lifestyle. Whether you're working remotely, running a home-based business, or simply need additional space for a growing family, the thoughtful floorplan provides endless possibilities. A dedicated oversized office creates the ideal professional workspace with excellent separation from the main living areas, while six generous bedrooms and three separate living zones allow family members to work, study, and relax in comfort without compromising on space or privacy. The well-appointed kitchen serves as the central hub of the home, designed for both functionality and style. It features a gas cooktop, dishwasher, and expansive stone benchtops, providing plenty of room for meal preparation and casual dining. The kitchen caters perfectly to busy family life and those who enjoy cooking and entertaining. Step outside and discover a backyard designed for relaxation, entertaining, and family fun. A covered outdoor entertaining area with a ceiling fan and built-in outdoor bench creates the perfect setting for hosting gatherings with family and friends all year round. Privately positioned at the rear of the home, the master suite provides a peaceful retreat overlooking the backyard. Complete with a large walk-in robe and a well-appointed ensuite, the remaining bedrooms to create a true parents' sanctuary. The home is further complemented by a modern main bathroom with a separate shower and bathtub plus dual vanities, along with an additional separate toilet and powder room for everyday practicality. Located just a short 300m walk to the Beckett Road bus stop, everyday commuting is made effortless. - Six generous bedrooms - Dedicated oversized home office/study (or 7th bedroom) - Ducted air conditioning - 1,105m² block - Three separate living areas - Multiple living zones for flexible family living - Well-appointed kitchen with gas cooktop and dishwasher - Ample kitchen storage, bench space, and stone benchtops - Covered outdoor entertaining area - Built-in BBQ bench for year-round entertaining - Ceiling fan to alfresco area - 300m walk to Beckett Road bus stop - Move-in ready - Generous side access providing secure off-street parking for a trailer, boat or jet ski To receive a copy of the Form 2 Seller Disclosure and more property information, please send an email enquiry or call to speak with the agents.
Inspection: Cancelled Sat 1 Aug
RealistIQ deal score
Neutral value signal
31
/100
Review the estimated value range, comparable sales, suburb trends, and market signals for 41 Darien Street, Bridgeman Downs before you inspect or make an offer.
Independent price check
Estimate vs market price guide
Market price guide is $43,000 below RealistIQ estimate
Use this as a second opinion and check the comparable sales below.
12-month Property Outlook
What could this property be worth in 12 months if the local trend continues?
See Momentum and Stable modelled scenarios for this property.
Unlock PlusSee the 12-month outlook for this property.
From $29.90/month. Cancel anytime.
Before you inspect, check what similar properties actually sold for.
Unlock Plus to see the full list of comparable sales
Property features
Features detected from the listing details.
Comfort
Kitchen & utilities
Outdoor & building
Lifestyle & views
Listing details
- Status
- Offers Over $1,300,000
Agent and agency
Unlock Plus to see the full list of comparable sales