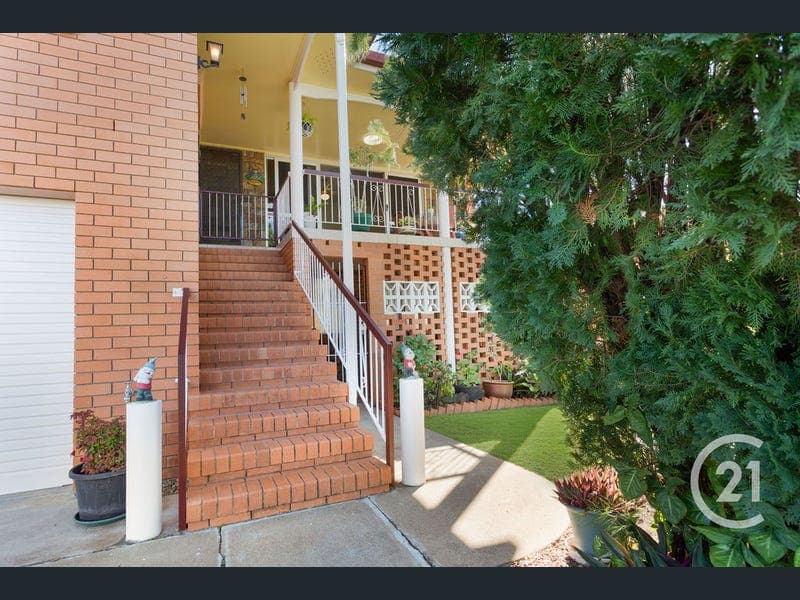
41 Cole Street, Silkstone
Listing data updated 27 July 2026
- Offered to the market for the very first time since it was built, this much-loved family home presents an outstanding opportunity to secure a quality residence on a generous 911sqm block, with the added advantage of Medium Density Residential zoning. This well maintained highset brick residence offers the perfect blend of comfortable spacious family living, exciting future potential and room to grow. From the moment you arrive, the lawn, gardens and well presented presentation reflect the love and care that has gone into this home over many decades. It's the kind of property that immediately feels welcoming—a place where countless family memories have been made and where many more are waiting to be created. Upstairs is designed for relaxed family living, featuring four generous bedrooms, three complete with floor-to-ceiling built-in wardrobes and ceiling fans for year-round comfort. The master bedroom is also equipped with air conditioning. The well-appointed family bathroom includes both a separate shower and bathtub, vanity with a separate toilet. Storage is abundant throughout, with an impressive wall of floor-to-ceiling cupboards as you enter the home, running the length of the hallway—something every family will appreciate. At the heart of the home is the updated kitchen, equipped with an abundance of cupboard space, electric cooktop, oven, rangehood and dishwasher, flowing seamlessly into the dining area, which is serviced by air conditioning. The adjoining lounge room opens up onto the front balcony through sliding glass doors, creating the perfect spot to enjoy your morning coffee while overlooking the front yard and garden below. Downstairs offers an exciting opportunity for dual living, with the lower level built to legal height. Whether you choose to create self-contained accommodation (subject to council requirements) or retain it as the ultimate entertaining space, the possibilities are endless. Currently configured as a spacious rumpus room complete with a pool table ready for your enjoyment, this level also features a shower and separate toilet. The large laundry is on this level with floor to ceiling cupboard The oversized remote-controlled garage measures approximately 7.3m x 9.5m, offering exceptional storage and workspace. With room for cars, plus a built-in workshop bench and extensive wall shelving, it's ideal for tradies, hobbyists or anyone needing extra space. FEATURES OF THE HOME: >Set on a 911sqm block zoned for medium density residential >4 bedrooms with 3 having built in floor to ceiling wardrobes and ceiling fans >Front Balcony overlooking the front garden >Floor to ceiling cupboards along the length of the hallway >Upstairs Bathroom with separate shower and bath, vanity and separate toilet >Updated Kitchen with an abundance of cupboard space, dishwasher, electric stovetop, oven and rangehood >Screens fitted throughout the home on windows and doors >Crim safe security screens on glass sliding doors on front balcony >External block-out blinds to the West-facing windows, conveniently operated from inside the home. >Chair lift fitted on stairs from the garage to the upper level >Two rainwater tanks, positioned on either side of the home, helping maintain the immaculate lawn and garden >Solar power system >Solar hot water system >Side vehicle access to the backyard. Outside, the possibilities continue. Side vehicle access leads to the expansive backyard, where there's ample room to build the dream shed, install a swimming pool, or create the ultimate outdoor entertaining space. It's a blank canvas ready for your vision. Whether you're searching for a forever family home, a property with room for multi-generational living, or an investment with exciting future development potential, this exceptional residence delivers on every level. Perfectly suited to growing families, investors or those looking for future development potential, this is a rare opportunity to purchase a tightly held home in a sought-after location. With its combination of space, practicality, outstanding presentation and future possibilities, this is a property not to be missed. Homes that have been treasured by one family and offered for sale for the very first time are incredibly rare. This is your opportunity to secure not only a quality-built home, but a lifestyle, a future and a place where lasting memories will be made for generations to come. I look forward to welcoming you to the advertised open homes, otherwise please call me on 0477 022 982 if you would like to arrange a private viewing of this home. Nestled in a highly convenient pocket of Silkstone, this property offers an exceptional lifestyle with everything you need close at hand. Just 900 metres from Booval Fair Shopping Centre, you'll have everyday essentials within easy reach, while Silkstone Village, quality local schools, childcare facilities, public transport including rail, Ipswich CBD, hospitals, and picturesque parklands are all just moments away. Combining outstanding convenience with excellent connectivity, this sought-after location continues to experience strong demand from both owner-occupiers and investors, due to its proximity to major employment hubs, retail precincts, healthcare facilities, and public transport. Making it an ideal place to call home or a smart addition to any property portfolio, this sought-after suburb offers excellent long-term growth potential and the fundamentals for a quality investment. Distance from 41 Cole St, Silkstone : * Booval Fair Shopping Centre, approx 900mtrs * Silkstone Village, approx. 1.4km * Ipswich CBD, approx. 3.3km * Riverlink Shopping Centre, approx. 4.4km * Brisbane CBD, approx. 38.6km * Silkstone State School, approx. 950mtrs *Sacred Heart Primary School, approx. 550mtrs * Bethany Lutheran Primary School, approx. 3.4km * Bundamba Secondary College, approx. 3.8km * Bremer State High School, approx. 5.4km * TAFE Qld at Bundamba, approx. 3.7km * Booval Train Station, approx. 1.3km * St Andrew's Private Hospital, approx. 3.3km * Ipswich General Hospital, approx. 3.6km DISCLAIMER: Miljose Pty Ltd t/a Century 21 Josie Smith and Co has taken all reasonable steps to ensure that the information contained in this advertisement is true and correct but accepts no responsibility and disclaims all liability in respect to any errors, omissions, inaccuracies, or misstatements contained. All distances, measurements, and timeframes contained within this advertisement are approximate only. Prospective purchasers should make their own enquiries to verify the information contained in this advertisement.
RealistIQ deal score
Watch value signal
55
/100
Review the estimated value range, comparable sales, suburb trends, and market signals for 41 Cole Street, Silkstone before you inspect or make an offer.
Independent price check
Estimate vs market price guide
Market price guide is $82,000 below RealistIQ estimate
Use this as a second opinion and check the comparable sales below.
12-month Property Outlook
What could this property be worth in 12 months if the local trend continues?
See Momentum and Stable modelled scenarios for this property.
Unlock PlusSee the 12-month outlook for this property.
From $29.90/month. Cancel anytime.
Before you inspect, check what similar properties actually sold for.
Unlock Plus to see the full list of comparable sales
Property features
Features detected from the listing details.
Comfort
Kitchen & utilities
Outdoor & building
Security & access
Listing details
- Status
- Offers Over $859,000
Agent and agency
Unlock Plus to see the full list of comparable sales