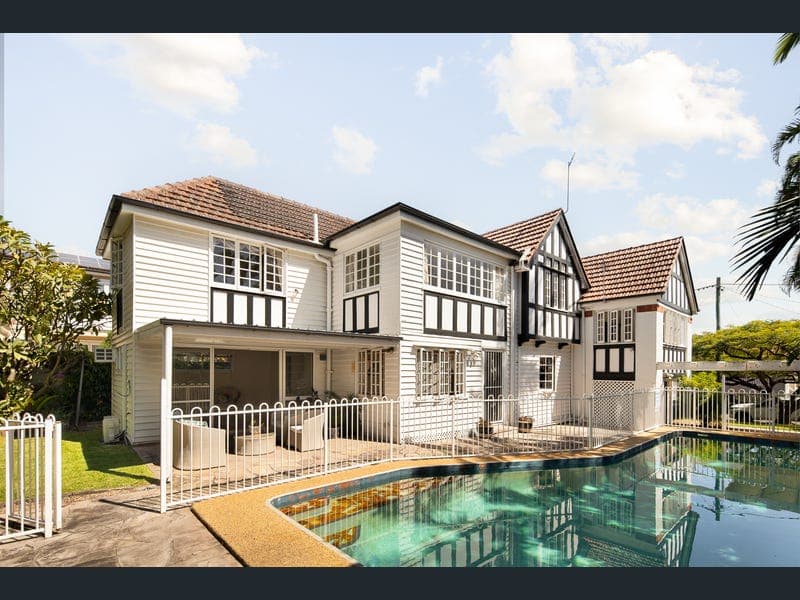
41 Baldwin Street, Ascot
Listing data updated 20 June 2026
Untouched by time and rich with quaint character charm, this original Tudor residence presents a rare opportunity to secure a true classic in one of Ascot's most prestigious, tree-lined streets. Private and whisper-quiet, the home pays homage to a bygone era, offering a time capsule of period beauty ready to be reimagined for its next chapter. Unveiling options to retain and preserve or thoughtfully enhance with a cosmetic renovation, inside, expanses of timber line the walls, picture rails and coffered ceilings, while parquetry and cork floors lie underfoot. Charming wallpaper, wooden cabinetry, character light fittings and a Dutch door evoke a graceful warmth, and air-conditioning and natural breezes ensure everyday comfort. Designed with function and flexibility, the residence unfolds across multiple levels to accommodate evolving family needs. Downstairs, living and dining rooms, an enclosed sunroom, a kitchen and a bathroom extend seamlessly to the backyard, where an undercover patio, established gardens, lush lawns, and a swimming pool create an inviting retreat for relaxation, entertaining, and family enjoyment. Three bedrooms and a family bathroom span the upper level, including a master suite featuring built-in robes and a private ensuite. The mid-level introduces exceptional versatility, with a balcony and a large room featuring an adjoining retreat, ideal as a children's lounge with a playroom/study or a fourth bedroom with a nursery/walk-in robe. Completing the residence is secure garage parking and extra space for a trailer or boat. Property features include: • Original Tudor home on a prestigious 607sqm parcel with 18m frontage • Living, dining, sunroom, kitchen with gas cooktop and dishwasher • 3 top-floor bedrooms (1 with ensuite), 2 family bathrooms, laundry • Versatile 4th bedroom or lounge with a playroom/study/nursery • Alfresco patio, swimming pool, grassed yard, established gardens • Single-car lock-up garage, parking for an additional car/boat/trailer • Split system air-conditioning, ceiling fans, traditional light fittings Rich in history, warmth and potential, this is a rare opportunity to restore, renovate or simply enjoy a character-filled home in a tightly held Ascot pocket. Within 450m of Oriel Park and Oriel Marketplace, 550m from Ascot State School, and 4 minutes from St Margaret's and St Rita's College, the property is perfectly placed for family life. The shopping and dining along Racecourse Road are also within close reach, public transport is within walking distance, and you are only 6km from the CBD. Disclaimer "Information contained on any marketing material, website or other portal should not be relied upon and you should make your own enquiries and seek your own independent advice with respect to any property advertised or the information about the property. If this property is being sold by auction or without a price, a price guide cannot be provided. The website may have filtered the property into a price bracket for functionality purposes"
RealistIQ deal score
Neutral value signal
34
/100
Review the estimated value range, comparable sales, suburb trends, and market signals for 41 Baldwin Street, Ascot before you inspect or make an offer.
Independent price check
Estimate vs market price guide
Market price guide is $146,000 below RealistIQ estimate
Use this as a second opinion and check the comparable sales below.
12-month Property Outlook
What could this property be worth in 12 months if the local trend continues?
See Momentum and Stable modelled scenarios for this property.
Unlock PlusSee the 12-month outlook for this property.
From $29.90/month. Cancel anytime.
Before you inspect, check what similar properties actually sold for.
Unlock Plus to see the full list of comparable sales
Property features
Features detected from the listing details.
Comfort
Kitchen & utilities
Outdoor & building
Security & access
Lifestyle & views
Listing details
- Status
- Offers over $3,250,000 Considered.
Agent and agency
Unlock Plus to see the full list of comparable sales