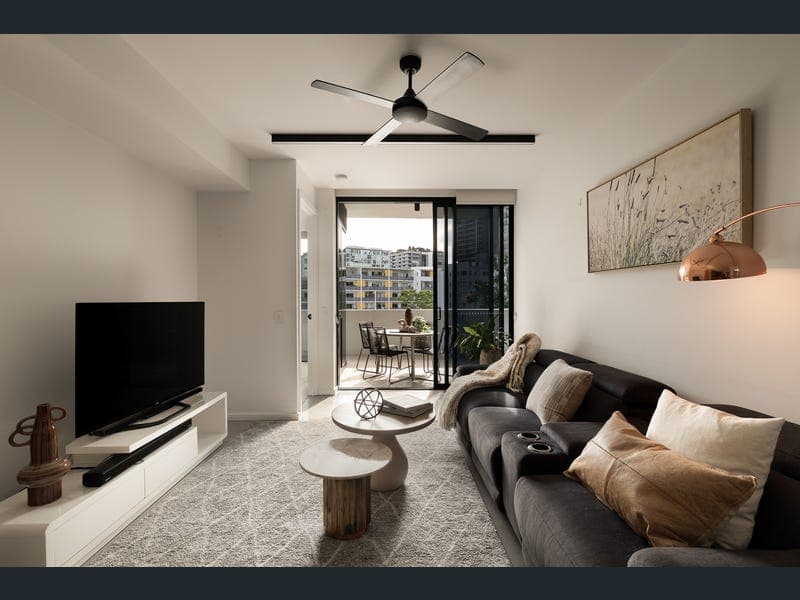
407/31 Wyandra Street, Teneriffe
Listing data updated 16 Aug 2026
Set in one of Brisbane's most coveted riverside suburbs, this refined two-bedroom apartment delivers modern luxury, convenience, and vibrant inner-city living – perfect for professionals, downsizers or couples. Designed by the renowned Ellivo Architects, the kitchen impresses with calacatta stone benchtops and splashback, Miele appliances, and timber veneer cabinetry - flowing to an expansive living and dining area and private wraparound balcony. Each bedroom is generously sized and strategically separated to ensure privacy. The master suite serves as a personal retreat, featuring a walk-through robe, ensuite, and urban outlook, whilst the second bedroom is equipped with a built-in robe and direct balcony access. The two bathrooms are fully tiled and finished with black tapware, feature tiles and recessed mirrors. A resident-exclusive rooftop terrace crowns the building with sweeping river and city views and BBQ facilities - the perfect setting to entertain or unwind. Key features: • Stone kitchen with Miele appliances and timber veneer cabinetry • Expansive open-plan living and dining with private wraparound balcony • Master suite with walk-through robe, ensuite and urban outlook • Second bedroom with mirrored built-in robe and direct balcony access • Fully tiled bathrooms with black tapware and recessed mirrors • Dedicated study nook and concealed laundry • Ducted AC, ceiling fans, roller blinds, 2.7m ceilings and lappato tile flooring • Secure basement parking, intercom, visitor parking, and daily onsite caretaking • Landscaped rooftop terrace with panoramic river and city views and BBQ facilities Location: • Walk to Gasworks, James Street, Riverwalk, Teneriffe Ferry Terminal and CityGlider bus services • Close to prestigious schools including All Hallows, Brisbane Grammar, St Joseph's Gregory Terrace and Churchie • Moments from the CBD, Howard Smith Wharves, Merthyr Village Shopping Centre, and New Farm Park • Within easy reach of RBWH, St Vincent's and St Andrew's Hospitals Offering architectural quality and effortless inner-city living, Apartment 407 at Tenor is an exceptional opportunity to own in one of Brisbane's most sought-after riverside precincts. DISCLAIMER: We have in preparing this advertisement used our best endeavours to ensure the information contained is true and accurate but make no representation or warranty as to the accuracy or completeness of the information relating to this property. Prospective purchasers should make their own enquiries in respect of any property or information in this advertisement. We accept no responsibility and disclaim all liability in respect to any errors, omissions, inaccuracies, or misstatements contained therein.
RealistIQ deal score
Neutral value signal
22
/100
Review the estimated value range, comparable sales, suburb trends, and market signals for 407/31 Wyandra Street, Teneriffe before you inspect or make an offer.
Independent price check
Estimate vs market price guide
Market price guide is close to RealistIQ estimate
Use this as a second opinion and check the comparable sales below.
12-month Property Outlook
What could this property be worth in 12 months if the local trend continues?
See Momentum and Stable modelled scenarios for this property.
Unlock PlusSee the 12-month outlook for this property.
From $29.90/month. Cancel anytime.
Before you inspect, check what similar properties actually sold for.
Unlock Plus to see the full list of comparable sales
Property features
Features detected from the listing details.
Comfort
Kitchen & utilities
Outdoor & building
Security & access
Lifestyle & views
From description
Listing details
- Status
- Offers over $1,125,000
Agent and agency
Unlock Plus to see the full list of comparable sales