401/51 Primrose Street, Sherwood
Listing data updated 16 Aug 2026
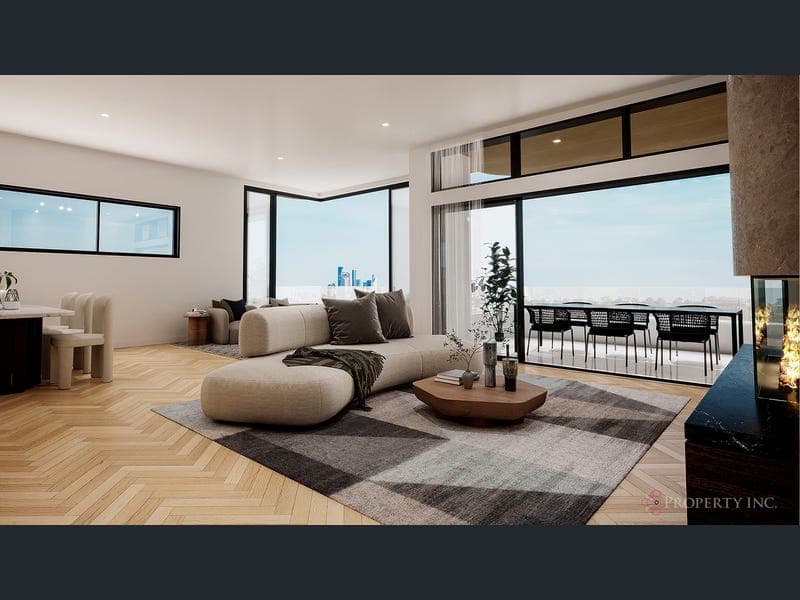
The Penthouse Collection at Rozalia Residences is the pinnacle of elevated living - a limited release of grand, light-filled homes designed for those who value space, serenity, and considered design at every turn. Each residence features three generous bedrooms, a versatile multipurpose room, and soaring ceilings over three metres high. Expansive living and dining zones open onto oversized terraces, framing views of lush parklands, Sherwood's leafy surrounds, or the glittering city skyline. These are spaces made for both quiet retreat and effortless entertaining. The kitchens are a true architectural centrepiece, sculpted with curved stone benchtops, fluted cabinetry, feature battens and elegant herringbone detailing. A generous scullery ensures functionality, while a custom bar adds a refined touch of indulgence. Miele appliances further elevate the kitchen experience. Select penthouses also offer a servery to the balcony, creating a seamless connection between indoors and out. Master suites are lavish private retreats, with expansive dressing zones and ensuites featuring dual vanities, brushed metal finishes, a 100mm stone benchtop to the bathroom vanity and a sense of calm, curated elegance. Three of the four penthouses include four secure car spaces; sub penthouses include two secure car spaces - a rare luxury in boutique developments of this scale. Residents also enjoy exclusive access to Rozalia's rooftop pool with city views, entertaining terrace with BBQ facilities, and a grand main foyer that sets a tone of quiet sophistication from the moment you arrive. Situated in the heart of Sherwood, Rozalia Residences is surrounded by riverside parklands, artisan cafés, and heritage streetscapes. Just 9km from the Brisbane CBD and moments from Indooroopilly Shopping Centre, this is a neighbourhood where tranquillity and connection live in perfect balance. Rozalia Penthouses are not simply homes - they are a rare expression of elevated living, timelessly designed and meticulously crafted to endure. Construction is now underway, with completion anticipated for early to mid 2028. Disclaimer | Whilst every care has been taken in the preparation of this document, it is for guidance only. The information, images, and marketing materials presented are intended for general illustrative purposes only. They do not constitute a representation or warranty regarding the specific views, features, or condition of any property. Actual property views and aspects may vary due to location, environmental changes, or future developments. Prospective buyers should conduct their own inspections and inquiries to verify all details and only make a purchase on the understanding that future development may remove or reduce views from a property. The agent, agency, developers and its affiliates accept no liability for any discrepancies between marketing representations and actual property conditions. Purchasers should refer to the Schedule of Finishes for the full list of specifications, inclusions, and materials.
RealistIQ deal score
Neutral value signal
13
/100
Review the estimated value range, comparable sales, suburb trends, and market signals for 401/51 Primrose Street, Sherwood before you inspect or make an offer.
Independent price check
Estimate vs market price guide
Market price guide is 20%+ above RealistIQ estimate
Use this as a second opinion and check the comparable sales below.
12-month Property Outlook
What could this property be worth in 12 months if the local trend continues?
See Momentum and Stable modelled scenarios for this property.
Unlock PlusSee the 12-month outlook for this property.
From $29.90/month. Cancel anytime.
Before you inspect, check what similar properties actually sold for.
Unlock Plus to see the full list of comparable sales
Property features
Features detected from the listing details.
Comfort
Outdoor & building
Listing details
- Status
- Penthouse Collection From $2M
Agent and agency
Unlock Plus to see the full list of comparable sales