40 O'Neil Street, Moorooka
Listing data updated 10 Aug 2026
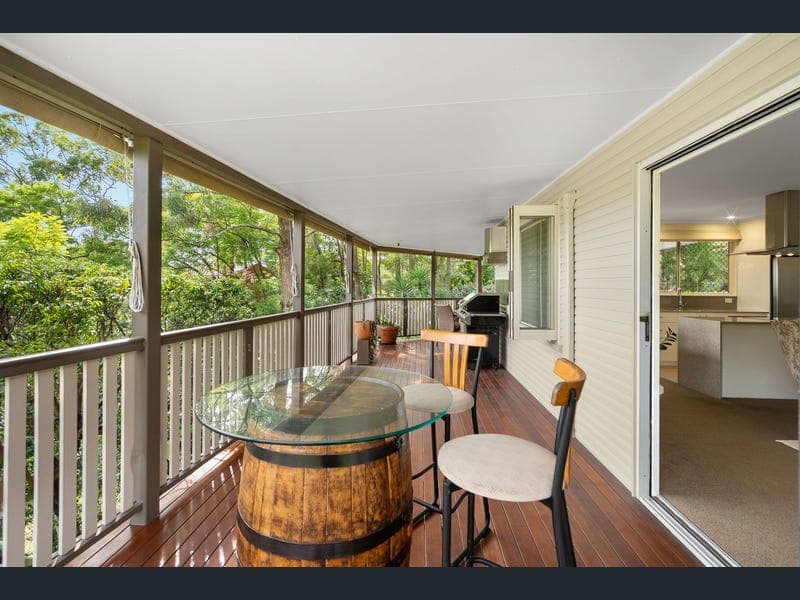
- 40 O'Neil Street in Moorooka is the type of home that is often sought and rarely found; incredibly well maintained, tightly held and adored by the current family for over 32 years and is perfectly positioned on the hillside on Tarragindi's edge delivering treetop aspects across Toohey Forest and nearby rooflines out above Moorooka to Mt Cootha and beyond. The sense of calm, tranquillity and peace delivered by the surrounding trees, breezes and elevation, coupled with soothing songbirds makes for an atmosphere that is otherwise near impossible to recreate without the elevation of this 1,110m2 block with its relatively level North-facing backyard. While the surrounding forest gives impression of an extension of the backyard, a large wrap-around, covered and insulated deck delivers indoor-outdoor living and a welcome connection to nature for year-round enjoyment. A modernised kitchen upstairs gives heart to the home with a layout dedicated to entertaining with an adjacent dining space, servery bi-fold windows to the deck, and immediate access to a dining space outside. With fly-screens on all windows and doors, including the bi-folds, the lounge, dining and kitchen combo enjoys cross-ventilation and breezes off the treetops through the home, while upgraded insulation helps keep the home cool in Summer and warm in Winter. A centralised hallway gives access to three bedrooms upstairs, each with built-in robes and a main bathroom with impressive sky-light, separate bath and shower. Downstairs a versatile and oversized rumpus offers a handful of uses; previously utilised as a teenagers retreat, sewing room, and grandparents staycation space, there is a kitchenette with sink, plenty of storage and a small fridge, air-conditioning and is secure with screen doors. An adjacent separate second toilet and laundry room open options to further enhance the area to add a full second bathroom in an under-roof space currently housing a spa that will be taken with the current owner. Secure car, boat, trailer or caravan accommodation here is aplenty; two remote garage doors allow access under the home, where an additional trailer would also fit and has direct access further to the backyard, while a remote gate gives access to two taller vehicles under cover as well. Two additional car spaces atop the driveway allow for access to park a boat, caravan or two guest parking spaces off street. The gardens and grounds have been lived in, and well planned over the past 32 years to ensure best use of all space; a 5,000L water tank is hidden around the side of the home, with commercial grade fencing surrounding most spaces. Hedges purposefully planted give a sense of privacy while other shrubs and trees encase a powered shed and workshop in the backyard. The home has had some excellent upgrades: • Internal walls re-plastered with thermal insulation added • Water supply from street and entire house re-plumbed • New switchboard and re-wire, 3 phase power to property and shed in backyard • All doors and windows replaced, front façade casement windows restored to maintain street appeal • 4 Camera NVR CCTV with remote access + intruder alarm system • Solar hot water system, and 5,000L water tank with pump Moments from the highly sought Wellers Hill State School, and close to every convenience imaginable, 40 O'Neil Street is perched in an enviable pocket of Moorooka where you are around 10km to Brisbane CBD via the motorway and yet you get to experience the lush bushland of Toohey Forest and surrounding foliage; it simply doesn't get much better than this! Don't delay, call Nick Bowen today to arrange your inspection.
RealistIQ deal score
Neutral value signal
12
/100
Review the estimated value range, comparable sales, suburb trends, and market signals for 40 O'Neil Street, Moorooka before you inspect or make an offer.
Independent price check
Estimate vs market price guide
Market price guide is 20%+ above RealistIQ estimate
Use this as a second opinion and check the comparable sales below.
12-month Property Outlook
What could this property be worth in 12 months if the local trend continues?
See Momentum and Stable modelled scenarios for this property.
Unlock PlusSee the 12-month outlook for this property.
From $29.90/month. Cancel anytime.
Before you inspect, check what similar properties actually sold for.
Unlock Plus to see the full list of comparable sales
Property features
Features detected from the listing details.
Comfort
Kitchen & utilities
Outdoor & building
Security & access
Lifestyle & views
Listing details
- Status
- OFFERS OVER $1,679,000
Agent and agency
Unlock Plus to see the full list of comparable sales