40 Merlin Terrace, Kenmore
Listing data updated 15 June 2026
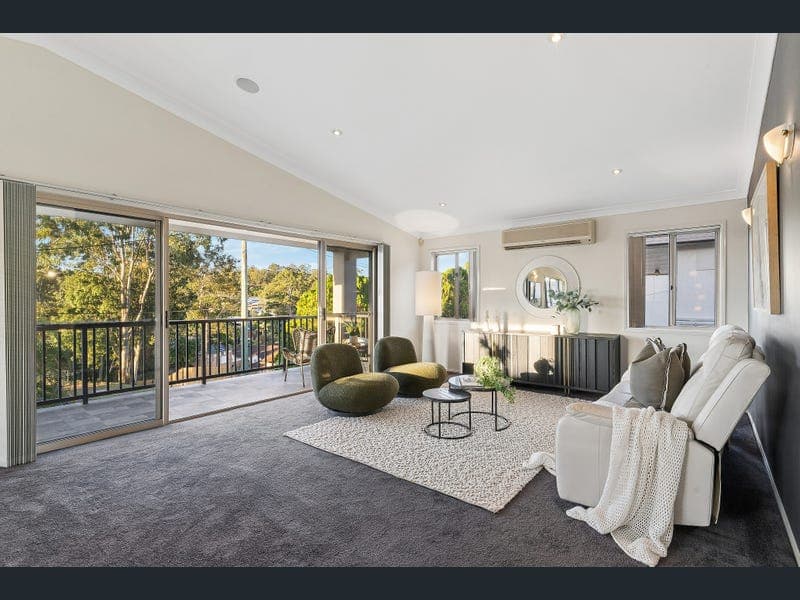
Set back and elevated in one of Kenmore's most walkable pockets, this north-facing family home on 678m² delivers what buyers consistently ask for but rarely find together: genuine separation of living zones, district views toward Mount Coo-tha, and the kind of location where school runs, village cafes, and express city buses are all measured in minutes on foot. The floorplan works across two distinct levels, a layout that answers the brief for multi-generational living, working from home, or simply giving a busy household room to spread out without compromise. Downstairs can also function as its own self-contained zone with separate entry , lounge, two bedrooms with built-in robes, and a modern bathroom complete with bath. Upstairs, the main living level opens to a generous north-facing balcony with treetop outlooks and natural light that floods through to the kitchen, dining, and lounge. The kitchen delivers on the fundamentals with Caesarstone benchtops, 5-burner gas cooktop, dual sinks, and proper pantry storage, while a separate casual TV room gives the family a second retreat. Three bedrooms upstairs all include built-in robes and ceiling fans, with the main offering air conditioning, a walk-in robe, and a contemporary ensuite. Outside, a covered entertaining area overlooks a flat, fully fenced backyard with genuine grass space, side access, and a tool shed, the kind of usable outdoor setup that actually gets lived in. Property Features: • 5 bedrooms, all with built-in robes and ceiling fans • Main bedroom with air conditioning, walk-in robe, and ensuite • 3 bathrooms • Dual living zones across two levels • Downstairs separate entry, lounge, 2 bedrooms, and bathroom • Upstairs lounge, dining, and casual TV room • Kitchen with Caesarstone benchtops and 5-burner gas cooktop • North-facing balcony with Mount Coo-tha views • Split-system air conditioning in living areas • Covered outdoor entertaining area • Room for Pool • Flat, fully fenced backyard with side access • 6.5kW solar system • Vacumaid central vacuum system • Alarm System • Intercom • Camera detection system • Remote-controlled double garage • 678m² allotment The location is the quiet part of the appeal that ends up mattering most. Kenmore State School is a 4-minute walk, Kenmore State High School 12 minutes on foot, and express buses to the city and UQ also a short walk from the front door. Kenmore Village shops and cafes sit 7 minutes' walk away, Indooroopilly Shopping Centre 9 minutes by car, and the Brisbane CBD 25 minutes. It's the kind of established convenience that lets families actually walk places, the detail that defines Kenmore's enduring family appeal.
RealistIQ deal score
Neutral value signal
0
/100
Review the estimated value range, comparable sales, suburb trends, and market signals for 40 Merlin Terrace, Kenmore before you inspect or make an offer.
Independent price check
RealistIQ estimate available
Market price guide unavailable for this listing.
12-month Property Outlook
What could this property be worth in 12 months if the local trend continues?
See Momentum and Stable modelled scenarios for this property.
Unlock PlusSee the 12-month outlook for this property.
From $29.90/month. Cancel anytime.
Before you inspect, check what similar properties actually sold for.
Unlock Plus to see the full list of comparable sales
Property features
Features detected from the listing details.
Comfort
Kitchen & utilities
Outdoor & building
Security & access
Lifestyle & views
From description
Listing details
- Status
- Under Contract
Agent and agency
Unlock Plus to see the full list of comparable sales