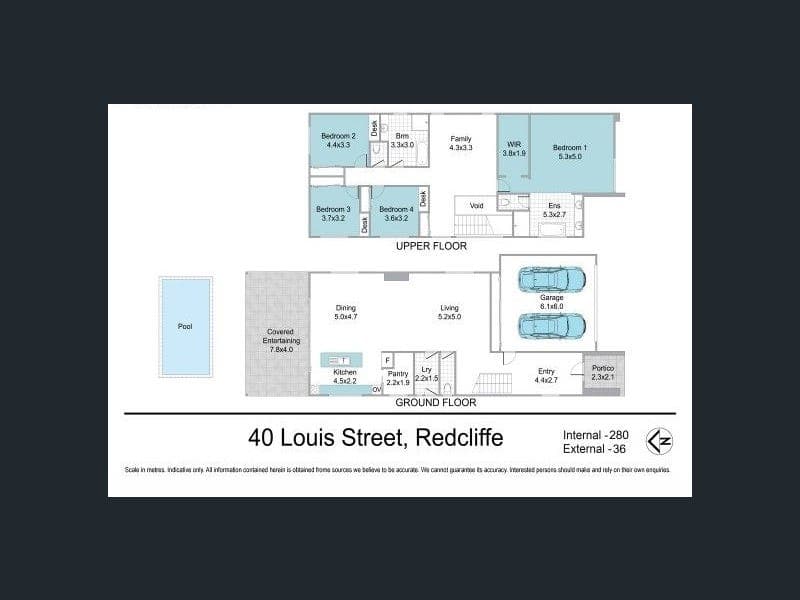
40 Louis Street, Redcliffe
Listing data updated 16 Aug 2026
This stunning bespoke-built residence delivers an exceptional combination of contemporary luxury, generous family living. Occupying a 400m² allotment and offering approximately 350m² of under-roof living, the home enjoys a peaceful outlook and a location central to every convienence . Designed with both functionality and sophistication in mind, the expansive dual-level floorplan provides multiple living zones to accommodate growing families. The lower level features spacious open-plan living and dining areas, while an additional lounge upstairs creates the perfect retreat for children or extended family members. At the heart of the home, the designer kitchen is both stylish and practical, boasting premium Miele appliances, dual wall mounted ovens, expansive stone benchtops, a large central island, extensive cabinetry and a fully equipped butler's pantry-ideal for effortless entertaining and everyday family living. Large sliding glass doors create a seamless transition to the covered alfresco entertaining area, where you get to indulge and enjoy practising your putting on your own putting green. Overlooking the sparkling in-ground swimming pool with waterfall feature and fully fenced backyard, this inviting space is perfect for hosting family and friends year-round. Accommodation is thoughtfully arranged with four generous bedrooms all with . Upstairs, the luxurious master retreat offers a substantial walk-in wardrobe, elegant ensuite with freestanding bath and dual vanities, plus a private balcony capturing elevated reserve views and bay glimpses. Two additional bathrooms ensure comfort and convenience for the entire household. Further enhancing this impressive residence are ducted air conditioning, solar power, a well-appointed laundry, extensive storage solutions throughout and a double remote garage. Situated within walking distance of Redcliffe, local parks and playgrounds, this exceptional home offers a relaxed coastal lifestyle with schools, major shopping centres, transport links and key arterial roads all within easy reach. Property Highlights • 400m² allotment • Approximately 350m² of under-roof living • Quality bespoke designer home with contemporary finishes throughout. Circa 2020 • Approx. 2.7 metre ceilings • Multiple living zones including open-plan family living, upstairs lounge. • Ceiling fans throughout for year round comfort • Stuuning polished concrete epoxy floor • Solid timber staircase treads • A stunning feature is its Built in fire place • Prowler proof security doors, sliders and windows. • Surround sound built in speakers throughout • Designer kitchen with stone benchtops, hi end european appliances and butler's pantry • Covered alfresco entertaining area with seamless indoor-outdoor integration • Sparkling magnesium in-ground swimming pool with integrated spa • Four spacious bedrooms • Luxurious master retreat, walk-in robe and designer ensuite • Two stylish bathrooms plus separate laundry • Extensive storage including walk-in linen and under-stair storage • Ducted air conditioning throughout • 20 kw Solar system with 45kw intgrated battery storage • Double remote garage • Walk to Redcliffe shops and restaurant prescint, parks, playgrounds and waterfront pathways Offering an outstanding blend of luxury, lifestyle and location, this remarkable family residence presents a rare opportunity to secure a premium home within walking distance to Redcliffe Waterfront.
RealistIQ deal score
Neutral value signal
0
/100
Review the estimated value range, comparable sales, suburb trends, and market signals for 40 Louis Street, Redcliffe before you inspect or make an offer.
Independent price check
RealistIQ estimate available
Market price guide unavailable for this listing.
12-month Property Outlook
What could this property be worth in 12 months if the local trend continues?
See Momentum and Stable modelled scenarios for this property.
Unlock PlusSee the 12-month outlook for this property.
From $29.90/month. Cancel anytime.
Before you inspect, check what similar properties actually sold for.
Unlock Plus to see the full list of comparable sales
Property features
Features detected from the listing details.
Comfort
Kitchen & utilities
Outdoor & building
Security & access
Listing details
- Status
- For Sale
Agent and agency
Unlock Plus to see the full list of comparable sales