40 Harwood Street, Bardon
Listing data updated 6 July 2026
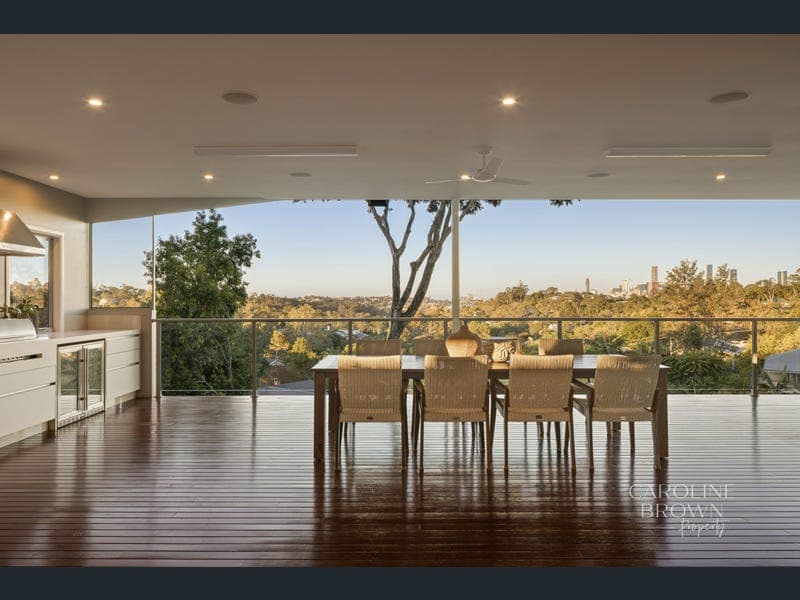
Hidden behind a secure gated frontage and unfolding across an expansive 1,025m2 allotment, this remarkable residence is one of Bardon's best kept secrets. Unassuming from the street yet breathtaking in scale, the home reveals oversized living, entertaining and accommodation zones where every detail has been thoughtfully considered. Elevated to capture sweeping city views and lush green outlooks, this is a home designed for families who want luxury without compromise. Beautiful timber floors, soaring ceilings and an incredible sense of space immediately set the tone upon entry. The upper level unfolds into a vast open plan living and dining domain that spills effortlessly onto a covered entertaining deck complete with a full outdoor kitchen and city vistas. The kitchen showcases custom Blum joinery, premium V-ZUG appliances, and a walk-in pantry, while the thoughtfully designed outdoor kitchen zone further elevates the home's exceptional level of craftsmanship. A dedicated study nook and custom office space with integrated library shelving and rolling ladder ensure the home caters beautifully to modern family living. The accommodation has been intelligently designed to offer both privacy and flexibility across two expansive levels. The main suite is a true parents' retreat, complete with a walk-in robe, direct access to the adjoining sunroom, and a beautifully appointed ensuite where a soaking tub framed by walls of glass captures sweeping city outlooks. Adding yet another layer to the home is a massive second living area downstairs, accompanied by a dedicated media room with projector and built-in surround sound, full kitchenette, and additional bedrooms. Sliding doors open out to another substantial entertaining deck and beautifully terraced grounds where children can roam freely between the sprawling lawn, custom-built play fort, and resort-inspired swim spa. • 1,025m2 elevated allotment with sweeping city views • Expansive open plan living and dining zones • Premium V-ZUG appliances and Blum joinery • Covered entertaining deck with outdoor kitchen • Designed in collaboration with Darren James Interiors • Dedicated office plus additional study nook • Integrated library shelving with rolling ladder • Media room with projector and surround sound • Massive second living area opening to deck • Downstairs kitchenette with servery window • 8,500L Vortex AquaLap swim spa with jets • 19.6kW solar system with battery storage • 3 phase Tesla EV charger plus additional 15A GPO • Mudroom plus built-in laundry with laundry chute • Abundant dedicated storage throughout • Secure gated entry and garage accommodation for two vehicles Positioned within one of Bardon's most tightly held pockets, this exceptional address is moments from Rainworth State School, Stuartholme School and Marist College Ashgrove, while also being close to the cafés and boutiques of Bardon and Paddington. Spend your weekends exploring the walking and riding trails along the Ithaca Creek bikeway, or simply enjoy the convenience of being just minutes from the CBD. A home of this scale, quality and presence is an exceptionally rare offering in Bardon. Your inspection is highly recommended. This property is being sold without a price therefore a price guide cannot be provided. The website may have filtered the property into a price bracket for website functionality purposes. Land dimensions and information are sourced from CoreLogic & B.C.C and should be used as a guide only. Whilst all reasonable attempts have been made to verify the accuracy of the information provided, the Selling agents confirm that they cannot guarantee accuracy of the same and accept no liability (express or implied) in the event that any information provided here is inaccurate. Parties must ensure they make their own due diligence enquiries to satisfy themselves about the accuracy of the information. This information provided is indicative only and must not be relied upon unless confirmed.
RealistIQ deal score
Neutral value signal
0
/100
Review the estimated value range, comparable sales, suburb trends, and market signals for 40 Harwood Street, Bardon before you inspect or make an offer.
Independent price check
RealistIQ estimate available
Market price guide unavailable for this listing.
12-month Property Outlook
What could this property be worth in 12 months if the local trend continues?
See Momentum and Stable modelled scenarios for this property.
Unlock PlusSee the 12-month outlook for this property.
From $29.90/month. Cancel anytime.
Before you inspect, check what similar properties actually sold for.
Unlock Plus to see the full list of comparable sales
Property features
Features detected from the listing details.
Comfort
Kitchen & utilities
Outdoor & building
Security & access
Lifestyle & views
Listing details
- Status
- Under Offer
Agent and agency
Unlock Plus to see the full list of comparable sales