40 Dobson Street, Ascot
Listing data updated 27 July 2026
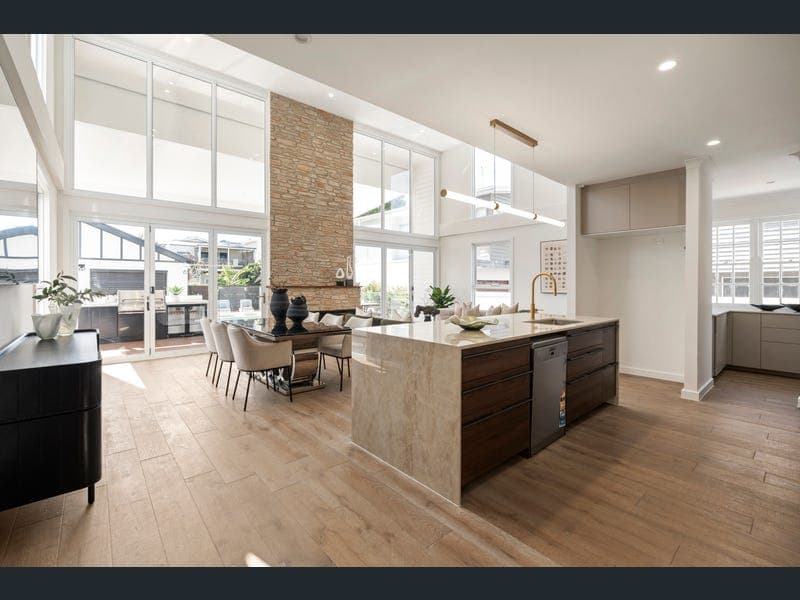
In-Room Auction Event Wednesday, 5th August 2026 at 5:30pm Ray White Ascot | 138 Racecourse Road, Ascot QLD 4007 Behind its timeless Queenslander façade lies an extraordinary family residence where heritage charm has been masterfully reimagined to deliver resort-inspired luxury, grand proportions and sophisticated contemporary living. Beautifully renovated to the highest standard, this exceptional home offers an enviable lifestyle in one of Ascot's most prestigious blue-chip addresses. Positioned behind secure gates, the home immediately impresses with its commanding street presence, exceptional privacy and impeccable craftsmanship. A spectacular double-height living room forms the centrepiece of the residence, where soaring ceilings, abundant natural light and a striking stone fireplace create an unforgettable sense of scale and warmth. Every detail throughout the home has been thoughtfully curated, with bespoke joinery, premium European-inspired finishes and timeless materials combining to create interiors of remarkable elegance and enduring quality. Designed to accommodate both relaxed family living and large-scale entertaining, the expansive open-plan layout centres around a stunning gourmet kitchen featuring premium appliances, stone benchtops and extensive preparation space. Large sliding doors blur the lines between indoors and out, opening onto an expansive entertaining terrace complete with outdoor BBQ facilities and overlooking the resort-style heated swimming pool. The thoughtfully designed floorplan offers five generous bedrooms and three beautifully appointed bathrooms, complemented by multiple living and retreat spaces that provide flexibility for families of all stages. The luxurious master suite serves as a peaceful sanctuary, offering a private escape with refined finishes and generous proportions. Enhancing the home's resort-like appeal, the heated swimming pool is framed by elegant stone surrounds, creating a private oasis for year-round enjoyment. Overlooking the pool, a detached pavilion offers exceptional versatility, ideal as guest accommodation, a home office, gymnasium, wellness studio or additional entertaining space. Property Features: • Beautifully transformed luxury Queenslander in one of Ascot's most prestigious locations • Five generous bedrooms and three designer bathrooms • Grand double-height living room with soaring ceilings and statement stone fireplace • Designer kitchen with premium appliances, stone benchtops and extensive preparation space • Seamless indoor-outdoor living with expansive entertaining terrace and outdoor BBQ area • Resort-style heated swimming pool with elegant stone surrounds • Detached pavilion ideal for guest accommodation, home office, gymnasium or retreat • Multiple living areas designed for flexible family living • Secure gated entry with excellent privacy • Covered parking for multiple vehicles • Exceptional craftsmanship and premium finishes throughout Whilst every effort has been made to ensure the accuracy of these particulars, no warranty is given by the vendor or the agent as to their accuracy. Interested parties should not rely on these particulars as representations of fact but must instead satisfy themselves by inspection or otherwise. The website possibly filtered this property into a price range for functionality purposes. Any estimates are not provided by the agent and should not be taken as a price guide.
Inspection: Sat, 1 Aug, 10:45am-11:15am
RealistIQ deal score
Neutral value signal
0
/100
Review the estimated value range, comparable sales, suburb trends, and market signals for 40 Dobson Street, Ascot before you inspect or make an offer.
Independent price check
RealistIQ estimate available
Market price guide unavailable for this listing.
12-month Property Outlook
What could this property be worth in 12 months if the local trend continues?
See Momentum and Stable modelled scenarios for this property.
Unlock PlusSee the 12-month outlook for this property.
From $29.90/month. Cancel anytime.
Before you inspect, check what similar properties actually sold for.
Unlock Plus to see the full list of comparable sales
Property features
Features detected from the listing details.
Outdoor & building
Lifestyle & views
From description
Inspections
Sat, 1 Aug, 10:45am-11:15am
Tue, 4 Aug, 5:30pm-6:00pm
Wed, 5 Aug, 5:30pm
Listing details
- Status
- Auction
Agent and agency
Unlock Plus to see the full list of comparable sales