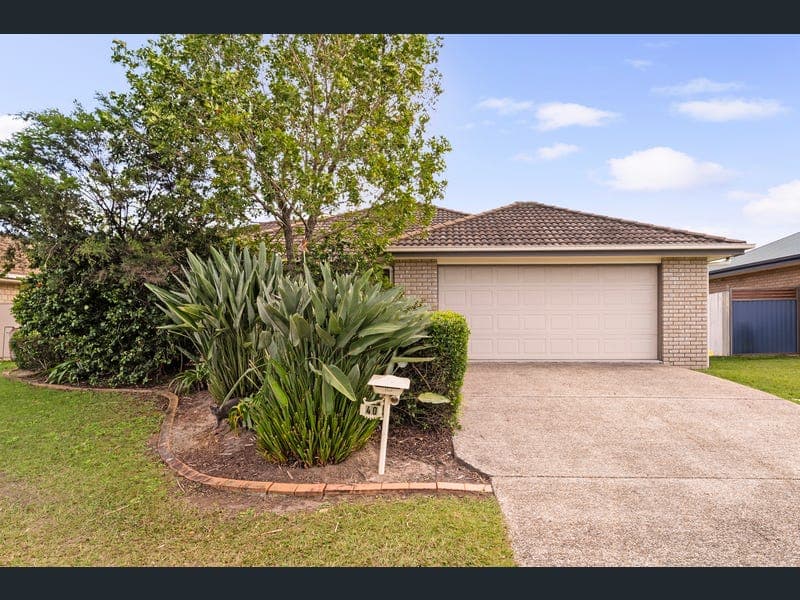
40 Briggs Drive, Caboolture
Listing data updated 27 July 2026
Positioned on a 604m² block in a growing pocket of Caboolture, this spacious four-bedroom home offers multiple living areas, a functional family-friendly layout and seamless indoor-outdoor living perfect for modern family life. Designed with space and practicality in mind, the home features two generous living areas that provide flexibility for growing families, whether you're entertaining guests or enjoying a quiet night in. At the heart of the home is the expansive kitchen, complete with a large island bench, quality appliances, ample storage and plenty of preparation space, overlooking both the family room and open-plan living and dining area. The privately positioned master suite is a true retreat, complete with a walk-in robe and ensuite, while the remaining three bedrooms are all generously sized with built-in robes and are serviced by a centrally located family bathroom. A separate powder room provides added convenience for guests, while the internal laundry offers direct access outdoors. Sliding doors lead to the covered alfresco patio, creating the perfect space for weekend barbeques, family gatherings or simply relaxing while overlooking the backyard. Completing the home is a spacious double lock-up garage with internal access, offering secure parking and additional storage. Offering generous proportions, multiple living spaces and a practical floorplan, this home presents an outstanding opportunity for families, first home buyers and investors looking to secure a quality home in a convenient Caboolture location. Property Features: • 604m² block • Four spacious bedrooms • Master bedroom with walk-in robe and ensuite • Built-in robes to remaining bedrooms • Family bathroom plus separate powder room • Two generous living areas • Spacious kitchen with large island bench and ample storage • Covered outdoor entertaining patio • Internal laundry • Double lock-up garage with internal access Location Highlights: • Close to local schools and childcare centres • Minutes to Central Lakes Shopping Village • Close to Caboolture Hospital and health precinct • Easy access to the Bruce Highway • Nearby parks and walking tracks • Approximately 10 minutes to Caboolture Train Station • Approximately 45 minutes to Brisbane CBD and the Sunshine Coast Disclaimer: The agent has taken reasonable steps to verify the accuracy of the information contained in this marketing and advertising material. However, all information is provided as a guide only and should not be relied upon as a representation of fact. Prospective buyers should make their own enquiries, conduct their own due diligence and seek independent advice to satisfy themselves as to the accuracy, condition, suitability and completeness of the information provided in relation to the property. To the extent there is any inconsistency between this marketing or advertising material and the Form 2 Seller Disclosure Statement for the property, the Form 2 Seller Disclosure Statement will prevail. If this property is being sold by auction or without a price, a price guide cannot be provided. Any website or portal may have filtered the property into a price bracket for website functionality purposes only. Some marketing images may contain virtual furniture, furniture staging, digital enhancements or AI-generated enhancements for illustrative purposes. Any such images are intended to assist with visual presentation only and may not reflect the actual property features, furnishings, condition, layout, size, views or presentation. Buyers should rely on their own inspections, enquiries and independent advice.
Inspection: Wed, 29 July, 5:00pm-5:30pm
RealistIQ deal score
Watch value signal
57
/100
Review the estimated value range, comparable sales, suburb trends, and market signals for 40 Briggs Drive, Caboolture before you inspect or make an offer.
Independent price check
Estimate vs market price guide
Market price guide is $92,000 below RealistIQ estimate
Use this as a second opinion and check the comparable sales below.
12-month Property Outlook
What could this property be worth in 12 months if the local trend continues?
See Momentum and Stable modelled scenarios for this property.
Unlock PlusSee the 12-month outlook for this property.
From $29.90/month. Cancel anytime.
Before you inspect, check what similar properties actually sold for.
Unlock Plus to see the full list of comparable sales
Property features
Features detected from the listing details.
Comfort
Kitchen & utilities
Outdoor & building
Security & access
From description
Inspections
Wed, 29 July, 5:00pm-5:30pm
Listing details
- Status
- Offers From $899,999
Agent and agency
Unlock Plus to see the full list of comparable sales