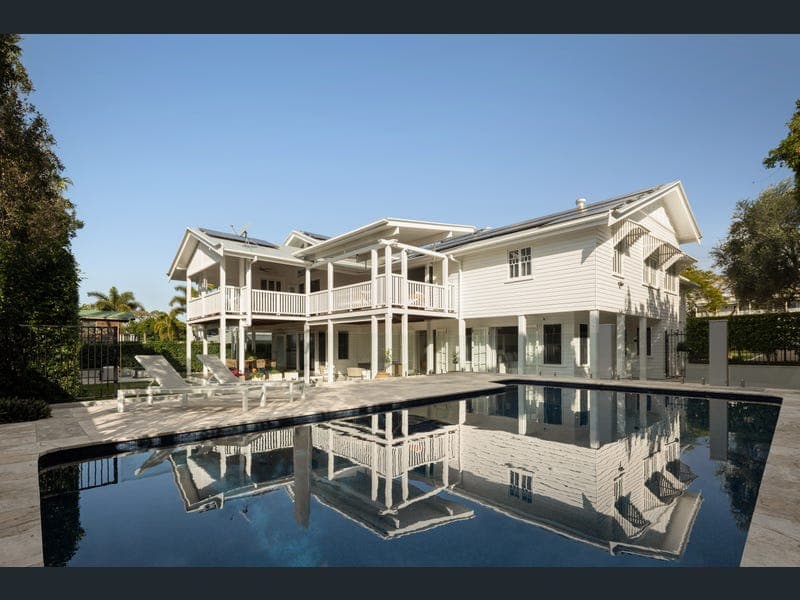
40 Bennison Street, Ascot
Listing data updated 16 Aug 2026
- Standing proudly on an extraordinary 1,371sqm parcel, this Ascot estate is a residence of rare distinction. Built in 1921 on land originally owned by Edward Bennison, the home has been held by just two families in the last 50 years, reflecting a legacy of enduring quality, treasured memories and a place destined to be passed from one generation to the next. Thoughtfully extended, renovated and refined, the residence honours its rich architectural heritage while embracing every comfort of contemporary living. Timeless character unfolds beside luxurious finishes and beautifully considered spaces, creating a house where grand entertaining, quiet moments and family life exist with effortless grace. Designed for every occasion and season, the upper floor sees timber floors, ornate cornices, wainscoting and casement windows framed beneath soaring ceilings reaching 4.2 metres. A double gas fireplace warms the formal living and library, which extend to a sitting room and a spectacular informal living and dining domain, rising below cathedral ceilings and anchored by a bespoke Wyer + Craw and Miele kitchen. Living extends downstairs with a spacious games lounge complete with a kitchenette, and a dedicated wellness retreat for recovery and wellbeing. Glass doors invite the outdoors in, opening to a marvellous collection of alfresco spaces. The wraparound verandah overlooks the enclosed front garden, where children can play beneath the poinciana tree, while the north-facing entertainer's balcony captures tranquil views across Travertine terraces, deck, firepit retreat and swimming pool waiting below. Five bedrooms and four beautifully appointed bathrooms deliver exceptional accommodation across both levels. The magnificent master suite is a hideaway featuring verandah access, exquisite original ceilings, a dressing room and a luxurious marble ensuite with a bathtub designed for moments of peaceful indulgence. A large laundry, mudroom, extensive storage, double garage and off-street parking complete the remarkable estate. Additional property features: - Ducted and split system air-conditioning, double gas fireplace - 2x gas storage hot water systems, water tanks - 3-phase power, Tesla charger, 13kW solar panels Positioned within one of Ascot's most tightly held and prestigious pockets, Bennison Street is celebrated for its grand homes, leafy surrounds, strong community spirit and generations of long-term residents. Parks, cafes, Racecourse Road, transport and conveniences are all within easy reach, while the home sits within the coveted Ascot State School catchment. Having raised their family and created a lifetime of cherished memories here, the current owners now present an extraordinary opportunity for another family to begin the next chapter of this remarkable Ascot legacy. Whilst every effort has been made to ensure the accuracy of these particulars, no warranty is given by the vendor or the agent as to their accuracy. Interested parties should not rely on these particulars as representations of fact but must instead satisfy themselves by inspection or otherwise.
RealistIQ deal score
Neutral value signal
0
/100
Review the estimated value range, comparable sales, suburb trends, and market signals for 40 Bennison Street, Ascot before you inspect or make an offer.
Independent price check
RealistIQ estimate available
Market price guide unavailable for this listing.
12-month Property Outlook
What could this property be worth in 12 months if the local trend continues?
See Momentum and Stable modelled scenarios for this property.
Unlock PlusSee the 12-month outlook for this property.
From $29.90/month. Cancel anytime.
Before you inspect, check what similar properties actually sold for.
Unlock Plus to see the full list of comparable sales
Property features
Features detected from the listing details.
Comfort
Kitchen & utilities
Outdoor & building
Security & access
Lifestyle & views
Listing details
- Status
- Best Offers On or Before 1st September
Agent and agency
Unlock Plus to see the full list of comparable sales