4 Weebill Street, Palmview
Listing data updated 16 Aug 2026
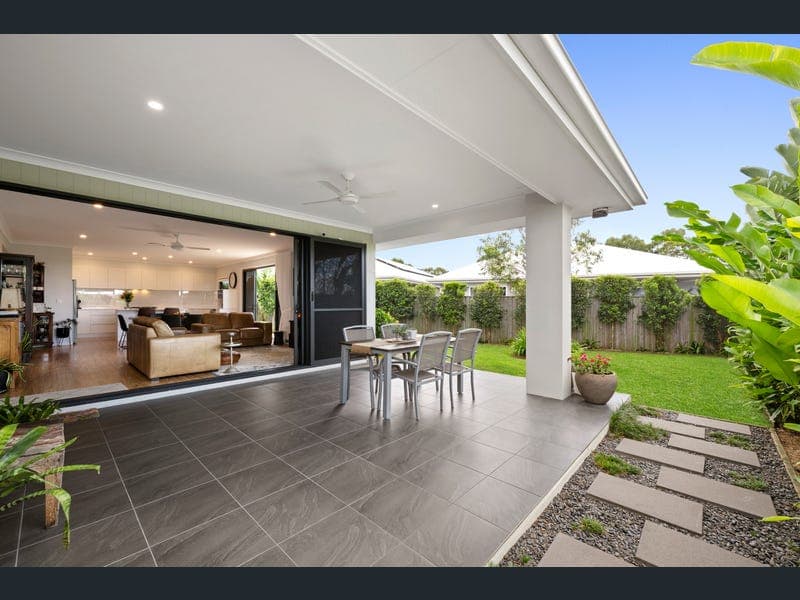
Sof & Chris proudly present 4 Weebill Street, Palmview to market: this stunning custom-designed residence on a generous sized 453m2 fully fenced block with 20+metre street frontage tucked away at the northern end of the master-planned Harmony estate just footsteps to environment reserve and walking distance to playgrounds and dog park. Across an expansive single level, the home comprises four bedrooms, two luxe bathrooms, well-equipped galley kitchen, open plan living and dining, north-east facing covered patio, separate laundry, oversized double lock-up garage with extra depth and height for large 4WD’s. High ceilings, ducted air-conditioning, ceiling fans, 900mm gas cooktop, integrated rangehood, commercial grade stacker doors with tinted glass to alfresco, external access to exclusive patio off master bedroom, tinted windows on north and west side, Bosch security system, and 7.8kW solar power are among the impressive suite of features. The décor is timelessly elegant and stylish with attractive plantation shutters, full length sheer curtains, quality timber plank flooring, floor to ceiling tiles in ensuite, and dual vanities in both bathrooms. It looks and feels amazing both inside and out. An established vegetable garden in the backyard provides fresh produce from garden to plate, and there is plenty of room on the northern side to put in a pool if desired. The grounds have been impeccably landscaped and there is pin-coded gate access from the driveway to the lush front garden. All the hard work has been done, maintenance is minimal. Located in an ultra-quiet family-friendly neighbourhood, with quick easy access to all Harmony’s amenities plus just a short drive or bike ride to local schools, 15 minutes to the university and Sippy Downs shopping, and 20 minutes to coast beaches; this is a gorgeous haven tucked away from the hustle and bustle but close enough to everything you could want, or need. Built in 2022, with many premium extras incorporated to boost comfort, aesthetics, functionality, and liveability; 4 Weebill Street is an outstanding executive-style home that truly stands out from the crowd. It’s dressed to impress; and impress it certainly will! First to view is the likely buyer. Purchase today and start counting down to settlement, there is plenty to get excited about! Summary of Features: - Custom-designed home on fully fenced 453m2, 20m frontage - Quiet neighbourhood on northern side of Harmony estate - 4 bedrooms, 2 luxury bathrooms, open plan living/dining - Galley kitchen with 900mm gas cooktop & stone benches - North-east facing covered terrace overlooking lush gardens - Oversized DLUG with extra height & depth for large 4WD’s - Elegant décor, quality timber plank flooring throughout - Commercial grade stacker doors, Bosch security system - Ducted A/C, ceiling fans, tinted windows, 7.8kW solar - Established vegetable garden in backyard, fresh edibles - Footsteps to environment reserve, walk to local parks - Short drive or cycle to schools, 20 mins to coast beaches - Impressive residence with many premium extras to value-add Disclaimer: Whilst every effort has been made to ensure the accuracy of the information contained in this listing, no warranty is given by the vendor or agent as to its accuracy. Interested parties should not rely on this information as a statement or representation of fact and must satisfy themselves by inspection and seek expert advice. Some images have been digitally enhanced or virtually staged for illustrative purposes only
RealistIQ deal score
Neutral value signal
0
/100
Review the estimated value range, comparable sales, suburb trends, and market signals for 4 Weebill Street, Palmview before you inspect or make an offer.
Independent price check
RealistIQ estimate available
Market price guide unavailable for this listing.
12-month Property Outlook
What could this property be worth in 12 months if the local trend continues?
See Momentum and Stable modelled scenarios for this property.
Unlock PlusSee the 12-month outlook for this property.
From $29.90/month. Cancel anytime.
Before you inspect, check what similar properties actually sold for.
Unlock Plus to see the full list of comparable sales
Property features
Features detected from the listing details.
Comfort
Kitchen & utilities
Outdoor & building
Security & access
Listing details
- Status
- UNDER CONTRACT
Agent and agency
Unlock Plus to see the full list of comparable sales