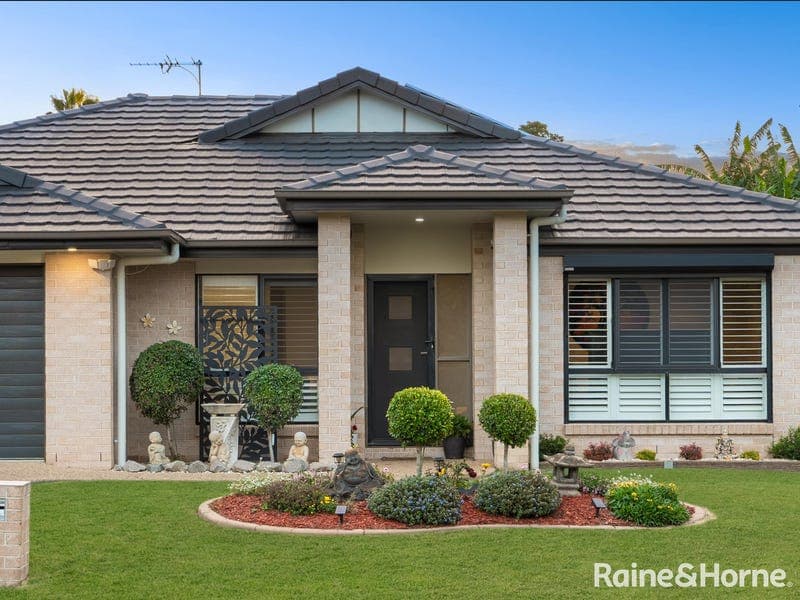
4 Tosca Street, Cashmere
Listing data updated 13 July 2026
- Beautifully updated and thoughtfully maintained, this inviting four-bedroom home offers the perfect blend of comfort, practicality and relaxed family living. With fresh paint, new carpets, multiple living areas, a renovated bathroom and great outdoor space, it is a home that feels ready to enjoy from the moment you arrive. Inside, the layout has been designed to make everyday life easy. The light-filled open plan family room, dining & kitchen forms the heart of the home, creating a welcoming space for family time, casual meals and entertaining. The kitchen is both practical and generous, offering quality Westinghouse appliances, good bench space, overhead cupboards, a large pantry and plenty of storage for busy family living. The dining area sits alongside, with room for a six-seater table and easy connection to the outdoor entertaining area. A separate living room to the front of the property adds valuable flexibility, whether you need a quiet retreat, a media room or extra space for children to spread out. Ducted air conditioning throughout, along with updated fans and lighting, adds to the home's year-round comfort. The master bedroom provides a peaceful private retreat, complete with a walk-in robe, ensuite and sliding door access to the entertaining area. The remaining bedrooms are all well sized, with built-in storage and updated finishes, making them ideal for family members, guests or a home office. One of the standout features of the home is the renovated main bathroom, finished in modern tones with floor-to-ceiling tiling, black tapware, a floating vanity with stone top, shower, bath and stylish feature lighting. It brings a fresh, contemporary feel to the home while still being practical for family use. Outside, the covered entertaining area is a wonderful extension of the living space, complete with pull-down blinds and room for a spa. The gardens are well maintained, and the property also offers approx. 3.15m side access with double gates, with ample room to store a trailer, caravan or extra vehicle. The home also includes a separate laundry, laundry press, double garage with new epoxy flooring and 5.5kW Solar to help with the bills. Warm, spacious and well cared for, this is a home that offers comfort today and plenty of room for the future. It is the kind of place where you can simply move in, settle down and enjoy. Please note: The Spa is not included in the sale If you can see yourself living here, contact the team at Raine & Horne Eatons Hill / Albany Creek. Bonnie Worth - 0434 862 887 & Jane Knowles - 0484 120 208 To Summarise: • 664m2 block • 5.5kW Solar • 6-Zoned Ducted Air throughout • Fans throughout • New carpets in lounge & bedrooms • Plantation shutters and new window coverings • Roof restored, repointed & painted • Tiled Family Room & Dining area with new LED lighting • Separate Living room with plantation shutters and remote roller shutters • Master bedroom with WIR, fan, split-system and ducted air • Ensuite with vanity, toilet and shower • Bedroom 2, 3 & 4 with plantation shutters, fan & BIR • Renovated family bathroom with rain shower head with a handheld combo • Diamond screens and security screens throughout • Separate laundry with linen press • Double lock up garage with new epoxy flooring • Spacious covered entertaining area with pull down blinds • Approx. 3m wide double gated side access • Additional parking in the back garden for a caravan, trailer or car, approx. 4.1m wide • Fully fenced block & established gardens • Plumbed gas hot water Location approx. • Bray Park State School - 5km • Bray Park State High School - 3.8km • Genesis Christian College - 2.8km • Cashmere Shopping Village - 1.4km • Marketplace Warner - 2.4km • Strathpine Train Station - 7.4km • Bus 671 to Warner - 600m • Brisbane CBD - 24.8km • Brisbane Airport - 28.6km
RealistIQ deal score
Neutral value signal
0
/100
Review the estimated value range, comparable sales, suburb trends, and market signals for 4 Tosca Street, Cashmere before you inspect or make an offer.
Independent price check
RealistIQ estimate available
Market price guide unavailable for this listing.
12-month Property Outlook
What could this property be worth in 12 months if the local trend continues?
See Momentum and Stable modelled scenarios for this property.
Unlock PlusSee the 12-month outlook for this property.
From $29.90/month. Cancel anytime.
Before you inspect, check what similar properties actually sold for.
Unlock Plus to see the full list of comparable sales
Property features
Features detected from the listing details.
Comfort
Kitchen & utilities
Outdoor & building
Security & access
Lifestyle & views
Listing details
- Status
- Expressions of Interest
Agent and agency
Unlock Plus to see the full list of comparable sales