4 Somerton Street, Bracken Ridge
Listing data updated 20 July 2026
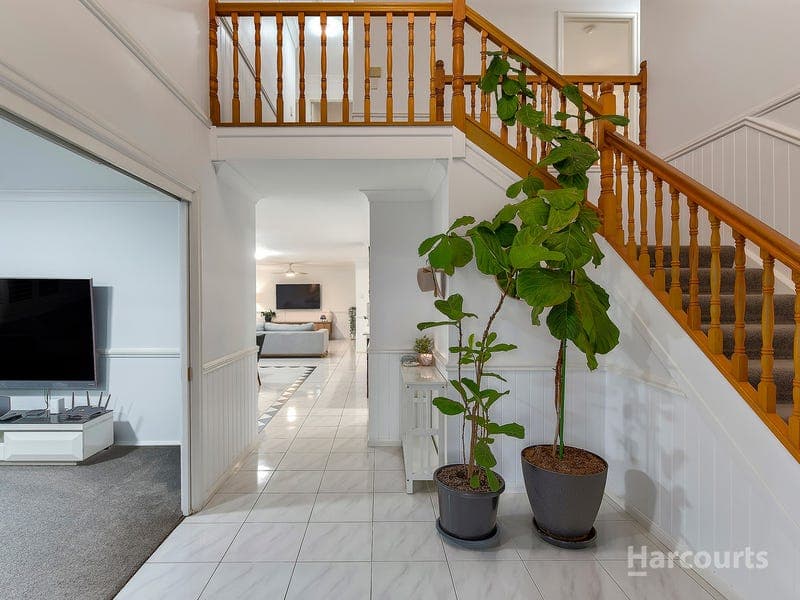
- Step into a home that immediately impresses with its commanding presence, elevated position, and expansive proportions, designed with growing families in mind and maintained to an exceptional standard. From the moment you enter, you are greeted by a true sense of scale, with generous living zones and an intuitive layout that creates both openness and connection. Thoughtful upgrades and meticulous care are evident throughout, ensuring this residence is move-in ready while still offering the flexibility to adapt to your lifestyle. At the heart of the home sits a beautifully updated modern kitchen, perfectly positioned to bring everyone together. Featuring an Ariston electric cooktop and oven, Smeg dishwasher, ample bench space, and a convenient breakfast bar, this space is as functional as it is stylish. Overlooking the main living and dining zones, as well as the adjacent sitting area and out to the covered terrace, the kitchen allows for seamless interaction whether you're preparing meals or entertaining guests. The open-plan design creates a wonderfully communal feel, with the living and dining areas flowing effortlessly into one expansive space. On the opposite side of the kitchen, a versatile sitting room offers endless possibilities, ideal as a children's play area, additional lounge, or quiet retreat. Glass sliding doors invite you outdoors to a large, covered terrace, an entertainer's dream and the perfect setting for alfresco dining year-round. Complete with retractable awnings, this space can be tailored to suit any weather, offering both comfort and flexibility. Surrounded by a generous grassed yard, there is plenty of room for children and pets to play freely, making this outdoor area just as inviting as the interior. Toward the front of the home, a spacious media room provides the perfect environment for movie nights or relaxed family time. The ground floor also offers a well-appointed bedroom, ideal for guests, extended family, or as a private home office - alongside a recently renovated bathroom featuring a shower and toilet for added convenience. Completing this level is a functional laundry with direct outdoor access and a large walk-in storage room, ensuring practicality is never compromised. Upstairs, you'll find four generously sized, carpeted bedrooms, each designed with comfort in mind. The master suite is particularly impressive in scale, featuring a spacious walk-in robe and a luxurious ensuite complete with spa bath and separate shower. Two additional bedrooms include built-in robes, while another benefits from its own walk-in robe, offering ample storage throughout. These rooms are serviced by a well-appointed main bathroom, complete with bath, shower, and a separate toilet, alongside a convenient linen cupboard to complete the upper level. Comfort is assured year-round with air conditioning and ceiling fans installed throughout the home. Additional features further enhance the appeal, including plantation shutters across the lower level, security screens throughout, and a double lock-up remote garage with recently replaced doors. The home also benefits from solar with fresh pigeon proofing and a newly installed 315L Rheem Everhot hot water system, adding efficiency and peace of mind. Key Features: • Large elevated family home with spacious proportions • Multiple living areas including open-plan living, dining, sitting room, and media room • Well-maintained with quality upgrades throughout • Modern central kitchen with Ariston electric cooktop and oven, smeg dishwasher, ample bench space and breakfast bar seating • Open-plan layout creating a connected, communal feel • Seamless indoor-outdoor flow from living areas • Large covered outdoor entertaining terrace with retractable awnings for year-round comfort • Grassed yard ideal for kids and pets • Ground floor bedroom ideal for guests, office, or multi-generational living • Renovated downstairs bathroom with shower and toilet • Separate laundry with direct outdoor access • Large walk-in storage room • Four spacious upstairs bedrooms • Oversized master bedroom with walk-in robe and ensuite with spa bath • Built-in robes in multiple bedrooms plus additional walk-in robe • Main bathroom with bath, shower, and separate toilet • Linen cupboard upstairs for additional storage • Air conditioning and ceiling fans throughout • Plantation shutters on lower level • Security screens throughout • Double lock-up remote garage with new doors • Solar system with pigeon proofing • New 315L Rheem Everhot hot water system Location Highlights: • 800m to Bill Brown Sports Reserve • 850m to Bracken Ridge State School • 1.4km to St Joseph's Catholic Primary School • 1.5km to Bracken Ridge Plaza • 1.8km to Woolworths, Post Office, Tavern, Vet Restaurants, Gym • 1.9km to Bracken Ridge Library • 2.1km to Playing Fields/Council Green Space • 2.5km to TAFE Queensland Bracken Ridge Campus • 2.9km to Norris Road State School • 2.9km to St John Fisher College • 3.2m to Sandgate District State High School • 3.5km to Carseldine Station • 3.8km to Bracken Ridge State High School • 4.1km to Sandgate Foreshore • 17km to Brisbane Airport • 19km to Brisbane City This is a home that effortlessly combines space, functionality, and modern comfort, perfectly suited for families seeking room to grow, entertain, and enjoy for years to come – contact the Johnny & Ly Team today!
RealistIQ deal score
Neutral value signal
0
/100
Review the estimated value range, comparable sales, suburb trends, and market signals for 4 Somerton Street, Bracken Ridge before you inspect or make an offer.
Independent price check
RealistIQ estimate available
Market price guide unavailable for this listing.
12-month Property Outlook
What could this property be worth in 12 months if the local trend continues?
See Momentum and Stable modelled scenarios for this property.
Unlock PlusSee the 12-month outlook for this property.
From $29.90/month. Cancel anytime.
Before you inspect, check what similar properties actually sold for.
Unlock Plus to see the full list of comparable sales
Property features
Features detected from the listing details.
Comfort
Kitchen & utilities
Outdoor & building
Security & access
Lifestyle & views
From description
Listing details
- Status
- Price By Negotiation
Agent and agency
Unlock Plus to see the full list of comparable sales