4 Sandow Street, Pacific Pines
Listing data updated 27 July 2026
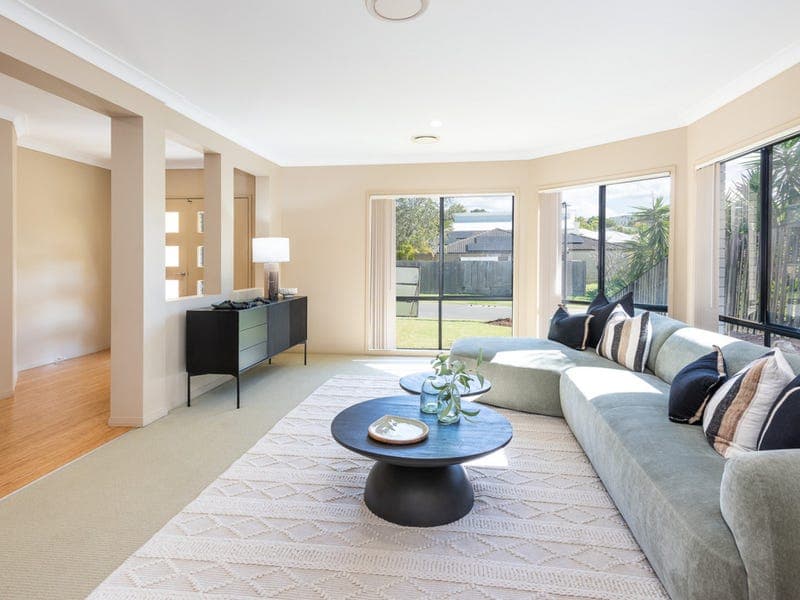
Positioned in the prestigious and peaceful ex-display home precinct of Pacific Pines, this magnificent double-storey residence delivers an exceptional standard of family living. Designed to impress, this expansive home combines sophisticated style with generous proportions, offering an abundance of space for growing families, entertainers and those seeking executive comfort. From the moment you step inside, you'll appreciate the quality craftsmanship and thoughtful design, with multiple living zones, premium finishes and seamless indoor-outdoor living creating the perfect balance of functionality and luxury. At the heart of the home is a stunning gourmet kitchen featuring stone benchtops, a 900mm gas cooktop, electric oven, dishwasher, and ample storage, all perfectly positioned to service the surrounding living and entertaining areas. With five separate living spaces across two levels, there is room for every member of the family to relax and unwind. Whether it's enjoying movie nights in the dedicated media room, hosting formal dinners, entertaining in the spacious family room, or creating a children's retreat on the generous upstairs landing, this home truly caters to every lifestyle. The luxurious king-sized master suite is a private sanctuary complete with a walk-in robe, stylish ensuite and direct access to a private balcony. Three additional oversized bedrooms, plus a separate study/movie room/5th bedroom, provide excellent flexibility for families or those working from home. Step outside to the covered alfresco entertaining area overlooking the fully fenced backyard, offering a secure space for children and pets while providing the perfect setting for year-round entertaining. Property Features: • Enormous double-storey ex-display home in a quiet, prestigious pocket of Pacific Pines – Built by House and Land Design in 2007 • High ceilings 2550mm to lower floor • Five separate living areas including formal lounge, formal dining, media room/very large study, spacious family room and large upstairs retreat • Stylish gourmet kitchen with stone benchtops, dishwasher (Bosch), 900mm gas cooktop and electric oven (Westinghouse), plus a servery window • Covered alfresco entertaining area plus upstairs balcony • Downstairs powder room and separate laundry • Four generous bedrooms plus a dedicated study/movie room/5th bedroom • King-sized master suite with walk-in robe, ensuite and private balcony access • Ducted air conditioning throughout both levels • Gas continual flow hot water system • Property is connected to NBN Fibre to the Premises • Bamboo flooring on the lower level and up the stairs • Landscaped gardens and fully fenced backyard • Double remote garage with internal access Offering space, style and an unbeatable family-friendly location, this exceptional residence presents a rare opportunity to secure an executive home in one of Pacific Pines' most sought-after neighbourhoods. Homes of this calibre are highly sought after, so don't miss your opportunity to inspect. Disclaimer: We endeavour, to the best of our ability, to ensure that the information contained herein is true and correct, but accept no responsibility in respect of any errors, omissions, inaccuracies or mis-statements that occur. Prospective tenants / purchasers should make their own enquiries to verify that the information contained herein is correct.
Inspection: Wed, 29 July, 4:00pm-4:30pm
RealistIQ deal score
Neutral value signal
12
/100
Review the estimated value range, comparable sales, suburb trends, and market signals for 4 Sandow Street, Pacific Pines before you inspect or make an offer.
Independent price check
Estimate vs market price guide
Market price guide is $140,000 above RealistIQ estimate
Use this as a second opinion and check the comparable sales below.
12-month Property Outlook
What could this property be worth in 12 months if the local trend continues?
See Momentum and Stable modelled scenarios for this property.
Unlock PlusSee the 12-month outlook for this property.
From $29.90/month. Cancel anytime.
Before you inspect, check what similar properties actually sold for.
Unlock Plus to see the full list of comparable sales
Property features
Features detected from the listing details.
Comfort
Kitchen & utilities
Outdoor & building
Security & access
Lifestyle & views
From description
Inspections
Wed, 29 July, 4:00pm-4:30pm
Sat, 1 Aug, 12:00pm-12:30pm
Listing details
- Status
- Offers Above $1,590,000
Agent and agency
Unlock Plus to see the full list of comparable sales