4 Ralston Street, West End
Listing data updated 13 July 2026
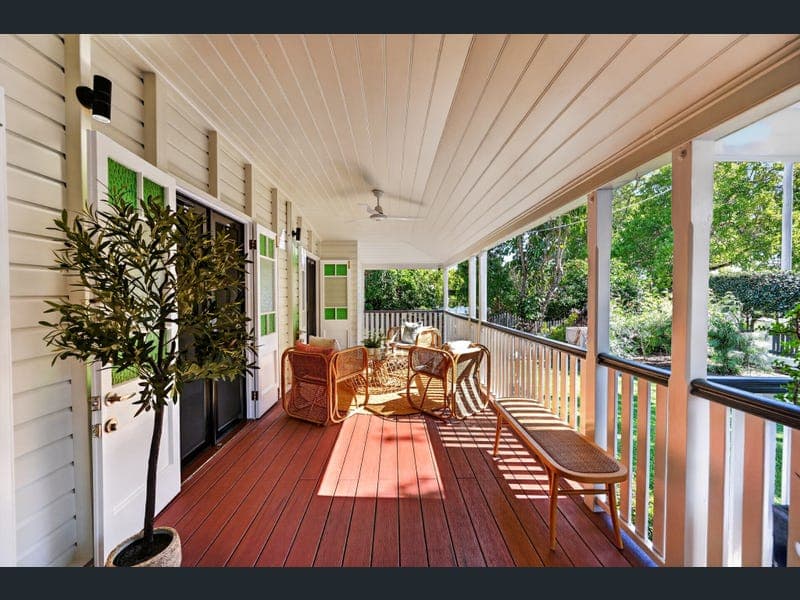
- Blending timeless character with thoughtful modern updates, this beautifully presented residence delivers a warm, welcoming atmosphere where comfort and connection are felt throughout. From the moment you arrive, it simply feels like home. Out front, manicured lawns and established gardens create a peaceful first impression. While the home has been thoughtfully modernised, its original charm has been carefully preserved, striking the perfect balance between character and contemporary living. The front porch warmly welcomes you in, immediately reflecting the character that has been beautifully retained. The entry establishes an elegant tone, highlighted by a stunning chandelier that introduces a subtle sense of luxury. Stepping through the front door, you are met with timber flooring that flows seamlessly throughout. From here, the layout unfolds naturally into the living area, complete with custom built-in TV cabinetry and integrated storage, creating a refined yet highly functional space. The home continues into the kitchen and dining zones, designed with everyday living in mind. At the heart of the home, the kitchen feels bright, open, and inviting, featuring white cabinetry, soft-close joinery, and a generous island bench that doubles as a breakfast bar. With direct access to the backyard patio, it is perfectly positioned for indoor-outdoor entertaining. Accommodation is generous, with five well-proportioned bedrooms throughout. Built-in wardrobes and an abundance of natural light ensure a consistent sense of warmth and comfort in every room. The two front bedrooms enjoy direct access to the front porch through gorgeous glass-framed French doors, enhancing both charm and functionality. The main bathroom has been thoughtfully finished with feature tiling and modern black hardware, along with a practical shower-over-bath design, all enhanced by a barn-style door that blends functionality with contemporary style. The property also offers a separate toilet, ensuring everyday practicality is well considered. Positioned conveniently along the same hallway, the laundry is both functional and well-connected, featuring direct access to the outdoor patio. This seamless connection to the backyard and washing line enhances ease of living and supports everyday household flow. The master suite is a true private retreat, complete with a spacious walk-in wardrobe featuring floor-to-ceiling shelving and custom cabinetry, along with a full-length mirror. The beautifully appointed ensuite is finished to a high standard, showcasing a dual vanity, LED-lit mirrors, feature wall detailing, a generous walk-in shower. Outdoors, the home truly comes alive. A generous rear entertaining deck overlooks lush manicured lawns and a sparkling pool, creating the ultimate setting for relaxed Queensland living. Retractable awnings enhance comfort and privacy, creating a serene sanctuary for family and friends to enjoy year-round. The backyard also features a fully fenced pool area with glass fencing and a dedicated pool room, blending safety, practicality, and modern design. A remote-controlled double garage and discreet gated bin storage complete the side of the home, ensuring everyday functionality is effortlessly considered. This is more than just a house-it is a warm and welcoming home where comfort, character, and lifestyle come together beautifully in one of West End's most loved pockets. A true family sanctuary. Rates: Approx $2,700 Twice Per Year Features: • Warm and welcoming character home with modern updates throughout • Manicured lawns and established gardens creating strong street appeal • Inviting front porch overlooking peaceful garden surrounds • Rich timber flooring throughout the home • Cosy lounge room with built-in TV and storage cabinetry • Central kitchen with feature walls and crisp white interiors • Soft-close cabinetry and generous island bench with breakfast bar • Excellent storage and practical layout for everyday living • Five well-sized bedrooms, all with built-in wardrobes • Master suite with walk-in wardrobe and custom cabinetry • Private ensuite with dual vanity, LED mirrors, feature wall, and spacious shower • Spacious rear entertaining deck overlooking pool and gardens • Lush, established and fully fenced backyard • Remote-controlled double garage • Gated bin storage area for added convenience Theatre / office McDonough Property Townsville has taken all reasonable care in preparing the information provided and believes it to be correct at the time of publication. However, no warranty or representation is made as to its accuracy, reliability, or completeness. McDonough Property Townsville accepts no liability for any errors, omissions, or inaccuracies contained herein. Prospective purchasers are strongly advised to conduct their own investigations and obtain independent professional advice to verify the information before making any purchasing decisions.
RealistIQ deal score
Watch value signal
61
/100
Review the estimated value range, comparable sales, suburb trends, and market signals for 4 Ralston Street, West End before you inspect or make an offer.
Independent price check
Estimate vs market price guide
Market price guide is $144,000 below RealistIQ estimate
Use this as a second opinion and check the comparable sales below.
12-month Property Outlook
What could this property be worth in 12 months if the local trend continues?
See Momentum and Stable modelled scenarios for this property.
Unlock PlusSee the 12-month outlook for this property.
From $29.90/month. Cancel anytime.
Before you inspect, check what similar properties actually sold for.
Unlock Plus to see the full list of comparable sales
Property features
Features detected from the listing details.
Comfort
Kitchen & utilities
Outdoor & building
Security & access
Lifestyle & views
From description
Listing details
- Status
- Offers Over $1,199,000
Agent and agency
Unlock Plus to see the full list of comparable sales