4 Pickering Street, Highfields
Listing data updated 13 July 2026
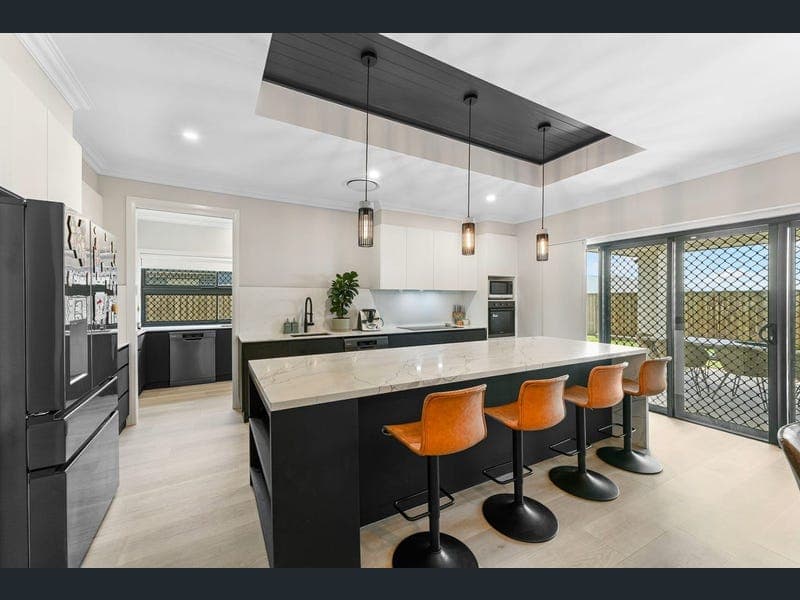
Positioned within the sought-after Wirraglen Estate and built by Deadline Projects in 2024, this stunning family home has been thoughtfully designed to offer the perfect blend of style, space and functionality. Boasting premium finishes, multiple living areas and an effortless indoor-outdoor lifestyle, every detail has been carefully considered to create a home that is as practical as it is beautiful. From the moment you step inside, you'll immediately appreciate the sense of space created by the soaring high ceilings, wide hallways and stunning recessed VJ panel feature, setting the tone for the quality and craftsmanship showcased throughout the home. Flooded with natural light and finished in a timeless colour palette, this home instantly feels warm, welcoming and ready to enjoy. The heart of the home is undoubtedly the impressive kitchen, perfectly positioned to overlook the open plan living, dining and outdoor entertaining area, allowing you to stay connected whether you're preparing meals or entertaining guests. Beautifully appointed with stone benchtops, quality appliances and a generous island breakfast bar, this space has been designed with both everyday family living and entertaining in mind. One of the standout features of the home is the second kitchen, tucked away within the expansive walk-in butler's pantry. Offering additional bench space, storage and preparation areas, it's the perfect solution for those who love to cook, entertain or simply keep the main kitchen beautifully presented while hosting family and friends. Flowing effortlessly from the kitchen is the spacious open plan living and dining area, which opens directly onto the covered alfresco, creating a seamless indoor-outdoor connection that's perfect for entertaining all year round. When it's time to unwind, the separate media room offers the ideal setting for family movie nights, while the additional activity room provides a versatile space for a children's retreat, home office or second living area. Property Features • Built by Deadline Projects in 2024 • Positioned within the sought-after Wirraglen Estate • Four generous bedrooms • Three beautifully appointed bathrooms, including two ensuites • High ceilings throughout • Stunning recessed VJ panel feature • Wide hallways creating an incredible sense of space • Designer kitchen overlooking the living and outdoor entertaining area • Second kitchen within the expansive walk-in butler's pantry • Stone benchtops throughout • Quality appliances • Oversized island breakfast bar • Spacious open plan living and dining • Separate media room • Kids activity/retreat room • Covered alfresco entertaining area • Ducted air conditioning throughout • Double lock-up garage with internal access • Premium fixtures and finishes throughout • Excellent storage throughout • Garden Shed • 6m x 6m Garage with additional Storage • Landscaped, low-maintenance yard The thoughtfully designed floorplan continues with four generous bedrooms, all offering built-in storage, ceiling fans, plush carpet and plenty of natural light. Privately positioned at the back of the home you will find the spacious master bedroom offering a peaceful retreat complete with a walk-in robe and a beautifully appointed ensuite. Bedrooms two and three are serviced by the stylish two-way bathroom and the additional family bathroom is an added convenience of its own, making it the perfect guest suite, teenager's retreat or accommodation for extended family. Stepping outside, the covered alfresco provides the perfect extension of the home's living space, offering a private setting to entertain family and friends or simply enjoy your morning coffee while overlooking the low-maintenance backyard. Designed for busy families, the outdoor space offers plenty of room to enjoy without the upkeep. Perfectly positioned within the highly desirable Wirraglen Estate, you'll enjoy the convenience of having everything Highfields has to offer just moments from your doorstep. Families will appreciate being only minutes from Highfields State School, Highfields State Secondary College, Mary MacKillop Catholic College and local childcare facilities. You'll also be close to Highfields Village Shopping Centre, Coles, Woolworths, cafés, restaurants, medical facilities, beautiful parks, playgrounds and with the Toowoomba CBD only a short drive away. Combining a premium location with an exceptional near-new home, 4 Pickering Street offers an outstanding lifestyle opportunity in one of Highfields' most sought-after communities. For more Information please contact Tara on 0417 969 711.
RealistIQ deal score
Neutral value signal
0
/100
Review the estimated value range, comparable sales, suburb trends, and market signals for 4 Pickering Street, Highfields before you inspect or make an offer.
Independent price check
RealistIQ estimate available
Market price guide unavailable for this listing.
12-month Property Outlook
What could this property be worth in 12 months if the local trend continues?
See Momentum and Stable modelled scenarios for this property.
Unlock PlusSee the 12-month outlook for this property.
From $29.90/month. Cancel anytime.
Before you inspect, check what similar properties actually sold for.
Unlock Plus to see the full list of comparable sales
Property features
Features detected from the listing details.
Comfort
Outdoor & building
Security & access
Lifestyle & views
Listing details
- Status
- Offers to Purchase
Agent and agency
Unlock Plus to see the full list of comparable sales