4 Nairn Court, Highland Park
Listing data updated 16 Aug 2026
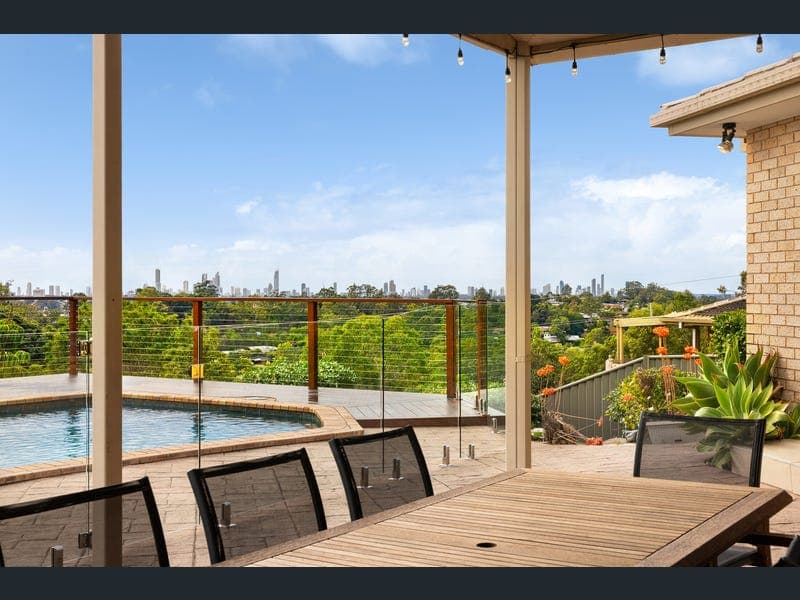
Perched high in one of Highland Park's most sought-after pockets, this exceptional six-bedroom residence delivers something truly rare - a dual living home, paired with uninterrupted views across the Gold Coast skyline. Set on a generous 998m2; block, this is a home designed for families who need space to grow, extended family who need their own retreat, or savvy buyers after a genuine dual-living opportunity. Ground Floor The main residence offers effortless family living across a spacious layout, including a large family room, separate second lounge, spacious dining area, and a well-appointed kitchen at the heart of the home. Four bedrooms complete this level, including a private master suite with ensuite and walk-in robe. The fourth bedroom is truly flexible, and can be used for a wide range of reasons such as a third living space, kids playroom, home office, or workspace. Upstairs Dual Living Upstairs is where this home truly sets itself apart - a complete second living zone with its own lounge room, kitchenette, 2 bedrooms with walk in robes, and one featuring an ensuite. Whether you're accommodating in-laws, giving older kids their independence, hosting guests, or exploring rental potential, this space offers privacy and flexibility without sacrificing connection to the main home. The View From the upstairs living zone, take in sweeping outlooks over the surrounding hills to the Gold Coast skyline beyond - a backdrop that shifts from soft morning light to golden sunsets to twinkling city lights after dark. Outdoor Living Step outside to a resort-style pool and covered alfresco entertaining area, perfect for weekend gatherings or quiet evenings taking in the view. The expansive 998m2; block also offers a double garage, additional driveway parking, and a storage shed. Property Features: • 6 bedrooms, 3 bathrooms, 2-car garage • Master bedroom with ensuite and walk-in robe • Three additional ground floor bedrooms, each with built-in robes • Upstairs dual-living zone with private lounge, kitchenette, 2 bedrooms, ensuite and walk-in robe • Open-plan family and dining area • Separate second living area downstairs • Fully zoned and ducted air-conditioning throughout • Well-appointed kitchen with ample bench and storage space • Internal laundry with external access • Double lock-up garage • Resort-style in-ground pool with paved surrounds • Covered alfresco entertaining area • Storage shed • 998m2 block with elevated position and skyline views Location Highlights: • Robina Town Centre approx. 12 minutes away - major shopping, dining and entertainment • Pacific Fair Shopping Centre approx. 20 minutes away • Easy access to the M1 Pacific Motorway, connecting you north to Brisbane and south to the Gold Coast's beaches • Surfers Paradise and Broadbeach beaches approx. 15-20 minutes away • Highland Park Plaza (local shops, cafes) just minutes from home • Zoned for local primary and secondary schools • Close to Nerang National Park and surrounding hinterland walking trails • Quiet, elevated hinterland setting with the convenience of the Gold Coast at your doorstep This property is being sold by auction or without a price and therefore a price guide cannot be provided. The website may have filtered the property into a price bracket for website functionality purposes. Disclaimer: We have, in preparing this information, used our best endeavours to ensure that the information contained herein is true and accurate; however, we accept no responsibility and disclaim all liability for any errors, omissions, inaccuracies or misstatements that may occur. Prospective purchasers should make their own enquiries to verify the information contained herein. *Denotes approximate measurements. Some marketing images may include virtual furniture, enhancements or digital alterations where applicable. These are provided as a visual guide only and may not reflect the property's current presentation. Interested parties should rely on their own inspection.
RealistIQ deal score
Neutral value signal
0
/100
Review the estimated value range, comparable sales, suburb trends, and market signals for 4 Nairn Court, Highland Park before you inspect or make an offer.
Independent price check
RealistIQ estimate available
Market price guide unavailable for this listing.
12-month Property Outlook
What could this property be worth in 12 months if the local trend continues?
See Momentum and Stable modelled scenarios for this property.
Unlock PlusSee the 12-month outlook for this property.
From $29.90/month. Cancel anytime.
Before you inspect, check what similar properties actually sold for.
Unlock Plus to see the full list of comparable sales
Property features
Features detected from the listing details.
Comfort
Kitchen & utilities
Outdoor & building
Security & access
Lifestyle & views
From description
Listing details
- Status
- Auction - Spring Event 25/09/2026
Agent and agency
Unlock Plus to see the full list of comparable sales