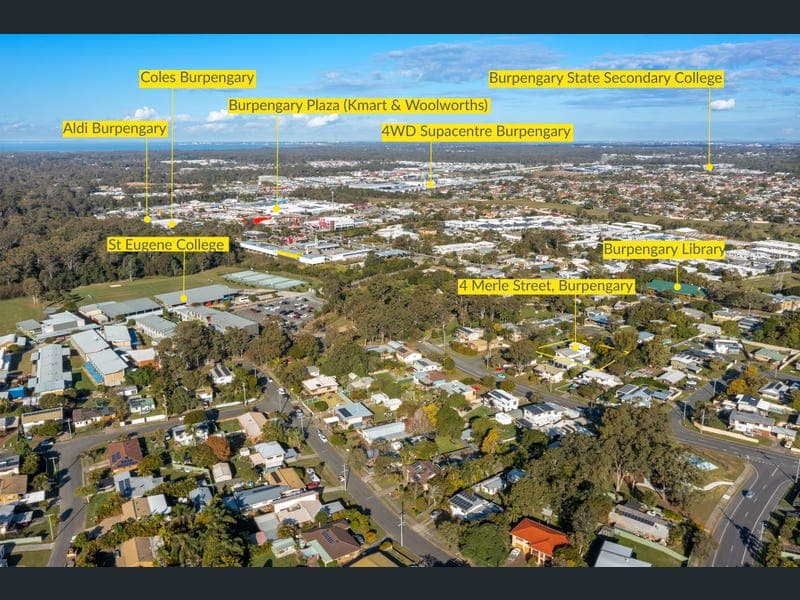
4 Merle Street, Burpengary
Listing data updated 16 Aug 2026
A versatile split-level residence offering the complete package of space, function, and convenience, perfectly positioned in a quiet and peaceful cul-de-sac with great neighbours. Set on a massive 1,118m2 block with a recent exterior repaint, this move-in ready home presents an unbeatable combination of immediate comfort and fantastic scope to expand, ideal for growing families, tradies, or those seeking extra vehicle storage. Inside, dual entry options provide exceptional flexibility. The ground level features two comfortable bedrooms with wall fans, a light-filled living area, a refurbished modern kitchen with electric cooking stove and a breakfast bar, plus a stylishly renovated bathroom with sleek full-height tiling. Upstairs, a massive master retreat and second living area (5.9m x 5.4m master and 5.9m x 3.9m living) provides an expansive adult sanctuary, which can easily be configured to add additional bedrooms if desired. Air-conditioning upstairs and downstairs, ceiling fans, and a large 10.7m x 3.4m covered patio overlooking the expansive, private backyard complete the picture for easy year-round living and entertaining. The lower level is a true standout feature, boasting an incredible 2.55m under-house height that is legally compliant for future build-in options, perfect for creating extra living rooms, bedrooms, or dual-living spaces. Tradies, boat owners, and caravan enthusiasts will be impressed by the massive 6m-wide side access, 9.35m deep lock-up garage (2.25m height clearance, 2.7m width), double-bay rear carport, double shade sail parking, and handy garden shed. This impressive split-level home includes, but is not limited to: +Move-in ready 3 bedroom, 2 living room, 1 bathroom split-level home on a generous 1,118m² block +Dual entry with upstairs balcony/living access and separate ground-floor front entry +Enormous upstairs master retreat and separate living zone with potential to partition into more rooms +Refurbished kitchen featuring a electric stove, stainless oven, and breakfast bar +Fully renovated modern bathroom with contemporary floor-to-ceiling feature tiles +Split-system air-conditioning upstairs and downstairs, ceiling fans upstairs, and wall fans downstairs +Massive under-house area with legal 2.55m height clearance ready to enclose for future extensions +6-metre wide side access for heavy trailers, boats, caravans, and trade equipment +9.35m deep lock-up garage plus a 2-bay rear carport and 2-bay side shade sail parking +Expansive 10.7m x 3.4m covered outdoor patio for quiet entertaining in a private backyard +Recent exterior repainting and 2.7m x 4.8m garden shed for extra storage Location highlights: +5 minute walk (400m) to St Eugene College (Prep to Year 12) +2 minute drive (900m) to Burpengary State School & Burpengary Plaza shopping hub +3 minute drive (2.1km) to Burpengary State Secondary College +4 minute drive (2.3km) to Burpengary Train Station for convenient commuter travel +4 minute drive (3.0km) to Bruce Highway access (connecting quickly to Brisbane & the Sunshine Coast) + 40 minute drive or direct train (39.3km) to Brisbane CBD Disclaimer - We have made our best endeavours to provide accurate information. We accept no responsibility for any errors or omissions. Buyers are encouraged to do their own research.
RealistIQ deal score
Good value signal
69
/100
Review the estimated value range, comparable sales, suburb trends, and market signals for 4 Merle Street, Burpengary before you inspect or make an offer.
Independent price check
Estimate vs market price guide
Market price guide is $198,000 below RealistIQ estimate
Use this as a second opinion and check the comparable sales below.
12-month Property Outlook
What could this property be worth in 12 months if the local trend continues?
See Momentum and Stable modelled scenarios for this property.
Unlock PlusSee the 12-month outlook for this property.
From $29.90/month. Cancel anytime.
Before you inspect, check what similar properties actually sold for.
Unlock Plus to see the full list of comparable sales
Property features
Features detected from the listing details.
Comfort
Outdoor & building
Security & access
Listing details
- Status
- Offers over $939,000
Agent and agency
Unlock Plus to see the full list of comparable sales