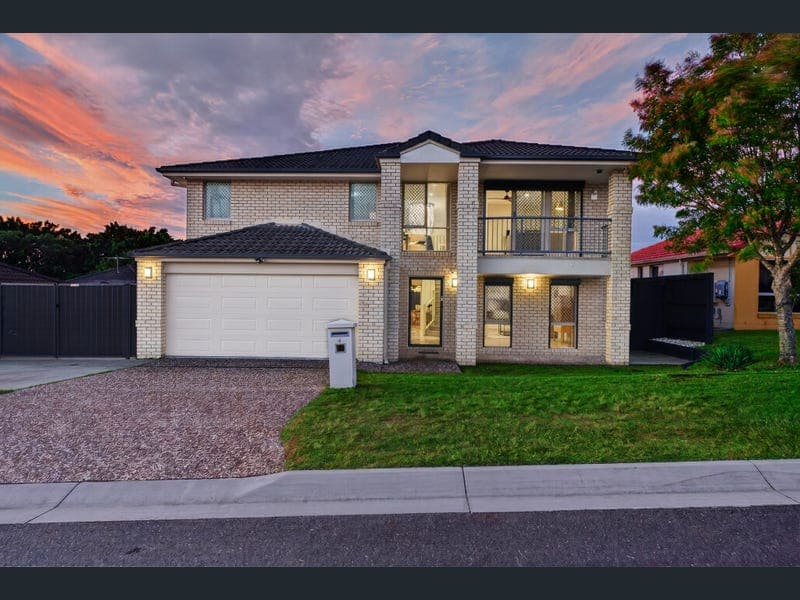
4 Lenton Place, Calamvale
Listing data updated 6 July 2026
- Spacious Family Living with Premium Upgrades, Side Access & Exceptional Convenience Positioned in a peaceful and highly convenient pocket of Calamvale, this beautifully designed and practical residence delivers the perfect balance of space, comfort, security, and low-maintenance living. Thoughtfully updated and exceptionally well maintained, this impressive family home offers versatile indoor and outdoor living with premium inclusions throughout. Boasting five generous bedrooms, multiple living zones, separate dining areas, and up to four parking spaces including a remote double garage, this home is perfectly suited for growing families seeking a quality property in a sought-after location. Filled with natural light, the spacious open-plan layout seamlessly connects the living, dining, and entertaining areas, creating a warm and inviting atmosphere throughout. Tiled flooring downstairs, hybrid flooring upstairs, and neutral tones create a timeless and low-maintenance finish. Outside, the covered alfresco patio offers the ideal setting for entertaining family and friends year-round. The property is fully concreted around all sides for ultra-low maintenance living, while side gate access provides secure parking for a caravan, boat, trailer, or additional vehicles. Adding even more appeal are the extensive upgrades and energy-efficient features including a 10kW solar system, seven high-definition Dahua security cameras, Crimsafe security doors, roller shutters, instantaneous gas hot water, and multiple split-system air conditioners for year-round comfort. Property Features: • Five spacious bedrooms & four of them with built-in robes • Master bedroom complete with private ensuite • Multiple spacious living areas plus separate dining zones • 7 split-system air conditioners plus ceiling fans throughout • Well-appointed kitchen with brand-new gas cooktop, ample storage & quality appliances • Instantaneous gas hot water system • 10kW solar power system for energy efficiency • Seven high-definition Dahua security cameras installed • Crimsafe security doors & windows installed upstairs and downstairs • Roller shutters on all windows, Security screens and alarm system for added peace of mind • Rainwater tank supporting sustainable living • Fully concreted surrounds for effortless upkeep • Side gate access ideal for caravan, boat, trailer, or extra vehicles • Up to four car accommodation including remote access double garage Location Highlights: • Approx. 150m walk to bus stops servicing routes 135, 138 & 140 • Easy access to Brisbane CBD, Sunnybank & Griffith University • Walking distance to local parks including Perkins Street Park and Hamish Street Park • Close to quality schools including Calamvale Community College and Stretton State College • Minutes to Calamvale Central, Calamvale Marketplace & Sunnybank Hills Shopping town • Convenient access to major arterial roads and motorways Disclaimer: All information contained herein has been gathered from sources we consider to be reliable and accurate at the time of publication. However, no guarantee, warranty or representation is made as to the accuracy, completeness, currency or reliability of the information provided. Images, floorplans, measurements, descriptions and details are for illustrative purposes only and may be subject to change without notice. Interested parties are advised to conduct their own independent enquiries, inspections and due diligence to satisfy themselves as to the accuracy of all information contained herein. The seller and agent accept no responsibility for any loss, damage or liability arising from reliance on this information.
RealistIQ deal score
Neutral value signal
0
/100
Review the estimated value range, comparable sales, suburb trends, and market signals for 4 Lenton Place, Calamvale before you inspect or make an offer.
Independent price check
RealistIQ estimate available
Market price guide unavailable for this listing.
12-month Property Outlook
What could this property be worth in 12 months if the local trend continues?
See Momentum and Stable modelled scenarios for this property.
Unlock PlusSee the 12-month outlook for this property.
From $29.90/month. Cancel anytime.
Before you inspect, check what similar properties actually sold for.
Unlock Plus to see the full list of comparable sales
Property features
Features detected from the listing details.
Comfort
Kitchen & utilities
Outdoor & building
Security & access
Lifestyle & views
From description
Listing details
- Status
- Contact Agent!
Agent and agency
Unlock Plus to see the full list of comparable sales