4 Koro Court, Ashmore
Listing data updated 16 Aug 2026
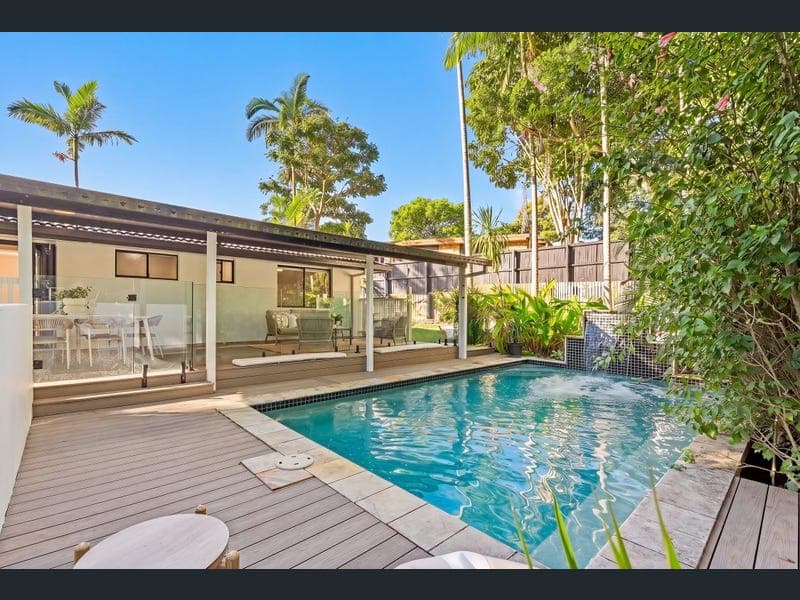
This property was sold by Marc Layzell and Jett Lemming. Method of Sale: Private Treaty Campaign: Digital OFI attendees: 62 Enquiries: 95 Number of written offers: 8 Days on market: 57 For strategic advice on your next sales campaign, call Marc Layzell on 0405 096 661 or Jett Lemming on 0479 137 518. If you've been searching for a beautifully renovated, well-located property with exceptional lifestyle appeal, genuine dual living functionality, and nothing left to do, this is it. Nestled in a quiet cul-de-sac just off Cotlew Street, this stunning two-storey residence sits on a generous 738sqm (approx.) block and showcases a brand-new renovation with premium finishes throughout. Designed for modern family living and effortless entertaining, the home combines stylish contemporary upgrades with spacious interiors, multiple living zones, and a warm, welcoming atmosphere. Adding further appeal is the flexible dual living setup positioned on the lower level, ideal for extended family, guests, teenagers, a home business, or additional income potential. Complete with its own bedroom and bathroom, plus both front external and rear access, the layout offers excellent separation and privacy. Dual Living Features: - Integrated ILVE fridge and combined microwave/steam oven - Dedicated bedroom and bathroom - Front external and rear access - Excellent separation and flexibility for multi-generational living or guest accommodation Property Features: - Brand-new renovation throughout - Custom-designed kitchen with premium finishes - Taj Mahal stone benchtops and breakfast bar - Integrated appliances - SMEG cooktop and oven - Spacious walk-in butler's pantry - Engineered oak hardwood floorboards - Double-glazed bifold doors and windows - Four bedrooms and two bathrooms upstairs - Multiple living and entertaining zones - Natural light-filled interiors courtesy of the desirable northerly aspect - Solid double-storey construction with attractive street appeal - Expansive undercover alfresco entertaining area - Well-maintained swimming pool surrounded by lush gardens and paved areas - Double lock-up garage with rear yard access - Large 738sqm (approx.) block in a quiet family-friendly cul-de-sac - Quality finishes and modern styling throughout The structure and layout of the home offer the perfect balance of charm, functionality, and contemporary living, making it ideal for families, professionals, or investors seeking a move-in-ready opportunity in a highly sought-after location. Location: - Ashmore Plaza Shopping Centre just moments away, offering supermarkets, cafes, medical and retail outlets - Ashmore State Primary School literally over the back fence, with sporting fields providing a pleasant green outlook - Short drive to Southport Park, Benowa Gardens and Benowa Village shopping precincts - Less than 10 minutes to People's First Stadium, Gold Coast Turf Club and many popular golf courses - Easy access to the M1 and local transport routes for commuters - Peaceful, family-friendly neighbourhood in a tightly held pocket of Ashmore Homes of this calibre, with such extensive renovations, premium inclusions, and genuine dual living versatility, rarely become available in this highly desirable location. Whether you're upsizing, investing, or searching for the perfect family home, this exceptional property delivers lifestyle, convenience, and flexibility in equal measure. For any further enquiries or strategic advice on your next sales campaign, please contact Marc Layzell on 0405 096 661 or Jett Lemming on 0479 137 518. Disclaimer: We have, in preparing this information, used our best endeavours to ensure that the information contained herein is true and accurate; however, we accept no responsibility and disclaim all liability for any errors, omissions, inaccuracies or misstatements that may occur. Prospective purchasers should make their own enquiries to verify the information contained herein. *Denotes approximate measurements. Some marketing images may include virtual furniture, enhancements or digital alterations where applicable. These are provided as a visual guide only and may not reflect the property's current presentation. Interested parties should rely on their own inspection.
RealistIQ deal score
Neutral value signal
0
/100
Review the estimated value range, comparable sales, suburb trends, and market signals for 4 Koro Court, Ashmore before you inspect or make an offer.
Independent price check
RealistIQ estimate available
Market price guide unavailable for this listing.
12-month Property Outlook
What could this property be worth in 12 months if the local trend continues?
See Momentum and Stable modelled scenarios for this property.
Unlock PlusSee the 12-month outlook for this property.
From $29.90/month. Cancel anytime.
Before you inspect, check what similar properties actually sold for.
Unlock Plus to see the full list of comparable sales
Property features
Features detected from the listing details.
Comfort
Outdoor & building
Security & access
Listing details
- Status
- SOLD BY TEAM LAYZELL!
Agent and agency
Unlock Plus to see the full list of comparable sales