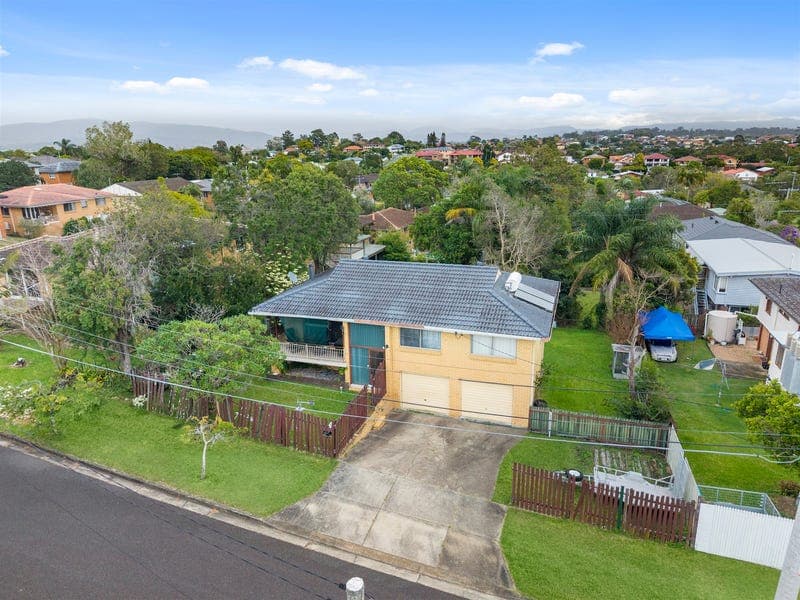
4 Hepburn Street, Stafford Heights
Listing data updated 13 July 2026
Welcome to 4 Hepburn Street, Stafford Heights. Positioned high in the sought-after hills of Stafford Heights and set on a generous 627m² allotment, this solid brick home presents an exciting opportunity for renovators, investors, and families looking to secure their place in one of Brisbane's most desirable inner-north suburbs. Offering great bones, a functional family layout, and endless potential to add value, this is the type of property that buyers wait for. Whether you're looking to renovate, modernise, extend (STCA), or simply move in and make improvements over time, the possibilities here are extensive. Located in a quiet and family-friendly street, you'll enjoy the convenience of having everything at your fingertips. Stafford Heights State School is only a short stroll away, while parks, walking tracks, public transport, shopping centres, cafes, restaurants, and major medical facilities are all within easy reach. As Stafford Heights continues to grow in popularity amongst owner-occupiers and investors alike, opportunities to secure a large block in such a tightly held pocket are becoming increasingly rare. Combining elevation, convenience, lifestyle, and future potential, 4 Hepburn Street offers buyers the chance to create something truly special. Inside, the home features three bedrooms, one bathroom, spacious living areas, a large double lock-up garage, rumpus room, utility room, front and rear decks, and a covered outdoor entertaining area. The impressive two-storey entrance with floor-to-ceiling glass creates a striking first impression and floods the home with natural light. Property Features: -Generous 627m² allotment -Solid brick construction -Three-bedroom family home -Spacious open-plan living and dining areas -Grand entrance with floor-to-ceiling two-storey glass windows -Master and second bedrooms with built-in robes and ceiling fans -Well-sized third bedroom -Front and rear decks capturing natural light and breezes -Large downstairs rumpus room with fireplace -Additional utility room downstairs -Covered outdoor entertaining area/pergola -Extra-large double lock-up garage with ample storage -Potential side access (subject to buyer requirements) -140m to Stafford Heights State School -3 minutes to Everton Park State High School -3 minutes to Northwest Private Hospital -3 minutes to Kedron Brook Bikeway and walking tracks -7 minutes to Stafford City Shopping Centre -6 minutes to Brookside Shopping Centre -6 minutes to Mitchelton Train Station -Bus services to Brisbane CBD just around the corner -Approximately 20 minutes to Brisbane CBD -Surrounded by parks, cafes, restaurants and local amenities Whether you're searching for your next renovation project, a family home in a premium location, or a smart investment in one of Brisbane's fastest-growing inner-north suburbs, 4 Hepburn Street is an opportunity not to be missed. Contact Chris Sams today for further information or to arrange your inspection.
Inspection: Sat, 18 July, 12:30pm-1:00pm
RealistIQ deal score
Neutral value signal
0
/100
Review the estimated value range, comparable sales, suburb trends, and market signals for 4 Hepburn Street, Stafford Heights before you inspect or make an offer.
Independent price check
RealistIQ estimate available
Market price guide unavailable for this listing.
12-month Property Outlook
What could this property be worth in 12 months if the local trend continues?
See Momentum and Stable modelled scenarios for this property.
Unlock PlusSee the 12-month outlook for this property.
From $29.90/month. Cancel anytime.
Before you inspect, check what similar properties actually sold for.
Unlock Plus to see the full list of comparable sales
Property features
Features detected from the listing details.
Comfort
Outdoor & building
Security & access
Inspections
Sat, 18 July, 12:30pm-1:00pm
Listing details
- Status
- For Sale
Agent and agency
Unlock Plus to see the full list of comparable sales