4 Girton Street, Alderley
Listing data updated 16 Aug 2026
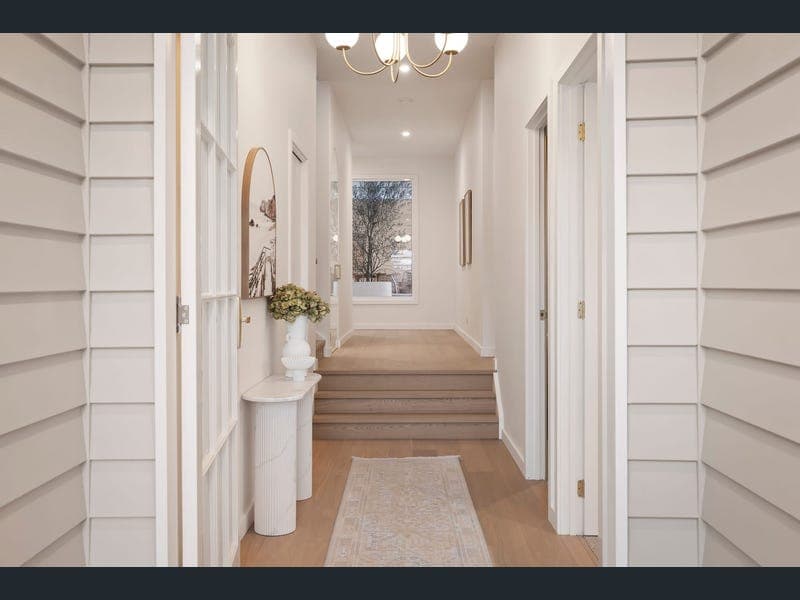
Presenting an extraordinary residence where classic Queenslander elegance meets high end contemporary luxury. Beautifully illuminated from dusk to dawn, 4 Girton Street stands as a distinguished two-storey sanctuary. Behind its stone-clad fencing and private entry pathway lies a meticulously designed layout crafted for grand scale entertaining, effortless family living, and refined relaxation. The Lower Level: Grand Entertaining & Executive Comfort From the moment you step onto the rich timber flooring, the home showcases an incredible sense of space and light. Designed with both luxury and practical family flow in mind, the ground level offers expansive, light filled living and dining zones anchored by a state-of-the-art culinary center. • Culinary Excellence: The kitchen is a chef's dream, anchored by a magnificent 5-metre island wrapped in YDL Stone engineered stone (Special Edition Mahal Ivory). It features seamless custom cabinetry and premium integrated Asko appliances, including a hidden dishwasher. A full butler's pantry with a double sink keeps prep work discreetly out of sight. • Refined Living & Hosting: Flanking the large dining and living spaces is a sophisticated built-in wine cellar-perfect for hosting guests before stepping outside. • Guest Suite & Flexibility: A lower-level guest suite features a generous walk-in wardrobe and a sleek ensuite with a shower and toilet. A separate bedroom/study with built-in wardrobes provides an ideal executive home office. • Thoughtful Utility: Designed for seamless daily routines, this level features a full laundry with ample storage, a dedicated powder room, landing storage, and a custom mudroom equipped with built-in bench seating. Outdoor Resort-Style Living Step outside to discover a private oasis: • Alfresco Entertainment: Complete with a built-in Beefeater BBQ, dedicated zones for outdoor dining, and comfortable lounging areas. • Courtyard & Grounds: Unwind in the tranquil olive tree courtyard or enjoy the two separate, fully enclosed grass yards-ideal for children and pets. • Pool Enclosure: A private pool zone rounds out this premier outdoor sanctuary. The Upper Level: Private Sanctuary & Elevated Views Upstairs, plush carpeting transitions each bedroom in the home into a peaceful nocturnal retreat. Complete with an upper lounge room for quiet family evenings. • The Master Suite: An extraordinary sanctuary boasting an East-facing balcony to capture the morning sun. It features a sweeping walk-in wardrobe and an opulent master ensuite complete with double vessel basins, brass fixtures, a walk-in shower, and a freestanding bath. • Additional Bedrooms: Three additional generously sized family bedrooms feature built-in wardrobes (with Bedroom 2 offering a walk-in wardrobe). All bedrooms feature ceiling fans and ducted air conditioning. • Designer Bathrooms: Serviced by a sleek main bathroom with a shower and freestanding bath, plus an extra powder room with a toilet and basin. • Clever Storage: A large walk-in linen closet includes a convenient integrated laundry chute direct to the ground floor. Additional Features • Parking & Storage: Secure double garage with internal access and dedicated extra storage space. • Climate Control: Fully ducted air conditioning and ceiling fans throughout the home. • Prime Suburb Setting: Located in the heart of highly desirable Alderley, offering suburban tranquillity, leafy streets, and swift access to local amenities and city transport. An exceptional opportunity to secure a home of this calibre. Contact us today to arrange your private inspection.
RealistIQ deal score
Neutral value signal
0
/100
Review the estimated value range, comparable sales, suburb trends, and market signals for 4 Girton Street, Alderley before you inspect or make an offer.
Independent price check
RealistIQ estimate available
Market price guide unavailable for this listing.
12-month Property Outlook
What could this property be worth in 12 months if the local trend continues?
See Momentum and Stable modelled scenarios for this property.
Unlock PlusSee the 12-month outlook for this property.
From $29.90/month. Cancel anytime.
Before you inspect, check what similar properties actually sold for.
Unlock Plus to see the full list of comparable sales
Property features
Features detected from the listing details.
Comfort
Kitchen & utilities
Outdoor & building
Security & access
Lifestyle & views
Listing details
- Status
- For Sale Now
Agent and agency
Unlock Plus to see the full list of comparable sales