4 Daintree Way, Tewantin
Listing data updated 16 Aug 2026
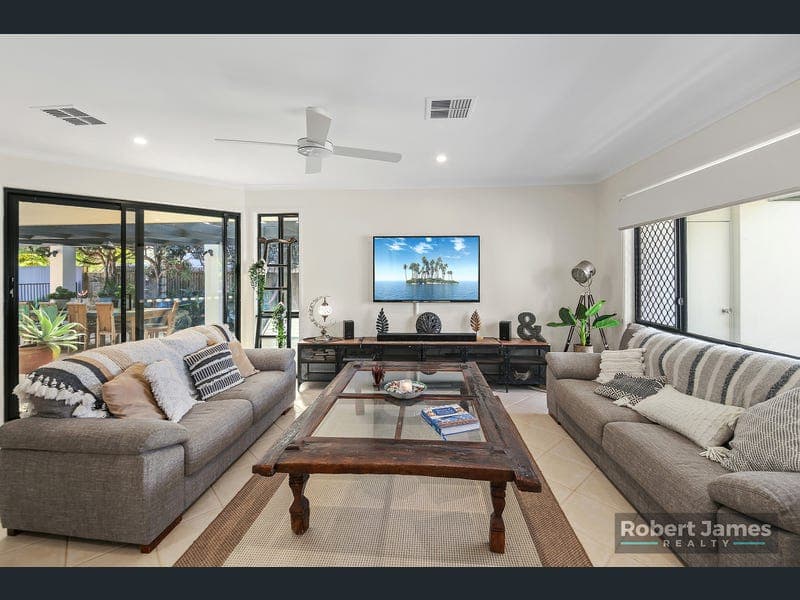
- Positioned within a quiet no through road just minutes from the heart of Tewantin Village, Noosaville shopping hub and only a stones throw from Noosa/Tewantin Golf Club. This dual living home captures a compelling combination of flexibility, outlook and everyday practically. Layout provides excellent separation while the North/East facing expansive covered entertaining area overlooks the inviting pool & park reserve backdrop. Front area of the home being the main part is generous in size, a roomy living area that opens out to the covered patio, office nook area tucked away in the corner of the living. The kitchen is the centre point of the home, with lots of storage, drawers, overhead cupboards, double panty with pull out draws, stone bench tops, island breakfast bar, room for double fridge/freezer, dishwasher, double sink, display shelves. Adjacent to the kitchen is a dining nook and a family room, this is the hub of the home and overlooks/opens out to a huge 12.5mt x 5mt covered patio for all your rest and recreation. At the end of the patio there is a built-in area for the bbq, cupboards for your barbequing tools etc. and a space for that important drink fridge. The family room has feature of double barn doors, so can be closed off for privacy (peace and quiet!!!), or can become the 4th bedroom for the front part of the home. Main bedroom is at the front of the home with double doors to access the bedroom, ensuite and a full wall of wardrobes. 2nd and 3rd bedrooms both have built-ins and have the luxury of using the main bathroom that has recently been completely renovated. Now the separate accommodation at the rear of the home:- there is a separate entry at the side of the home to this, with its own car park space. You will be pleasantly surprised about how big this separate area is, the living/dining is 5.2mx5m, with a sliding door out to its own covered patio area overlooking the picturesque parklands. Separate bedroom with built-ins and linen cupboard, full size bathroom with bath and shower, separate loo, practical kitchenette combined laundry with ample storage. It is so ideal for that extra family member who still wants their independence being young or old but still being close to family. Or the other option is rent out this back Studio, perfect scenario to earn some extra income. 3rd option is, just unlock 1 hallway door and turn this home into one massive home with 5 bedrooms, 3 bathrooms, 2 living area's!!! Great extra's that come with this property is the ducted air conditioning, pump in insulation in the ceiling, 2.9kw solar panels, solar hot water, 2 skylights in the kitchen/family area allowing in lots of natural light, 5,000 litre water tank with pump for all your watering needs at the back of the property and a back gate out to the park reserve back drop. Extra yard for the kids, take the four-legged friends for a walk, or go for a leisurely stroll. Double garage with auto door, access into the home under the covered front patio area. Bus stop on the corner, plus school bus pick up. A property combining lifestyle convenience with a level of versatility that remains consistently sought after in the local market.
RealistIQ deal score
Good value signal
70
/100
Review the estimated value range, comparable sales, suburb trends, and market signals for 4 Daintree Way, Tewantin before you inspect or make an offer.
Independent price check
Estimate vs market price guide
Market price guide is 20%+ below RealistIQ estimate
Use this as a second opinion and check the comparable sales below.
12-month Property Outlook
What could this property be worth in 12 months if the local trend continues?
See Momentum and Stable modelled scenarios for this property.
Unlock PlusSee the 12-month outlook for this property.
From $29.90/month. Cancel anytime.
Before you inspect, check what similar properties actually sold for.
Unlock Plus to see the full list of comparable sales
Property features
Features detected from the listing details.
Comfort
Kitchen & utilities
Outdoor & building
Security & access
Lifestyle & views
Listing details
- Status
- Offers Over $1,670,000
Agent and agency
Unlock Plus to see the full list of comparable sales