4 Composure Street, Morayfield
Listing data updated 27 July 2026
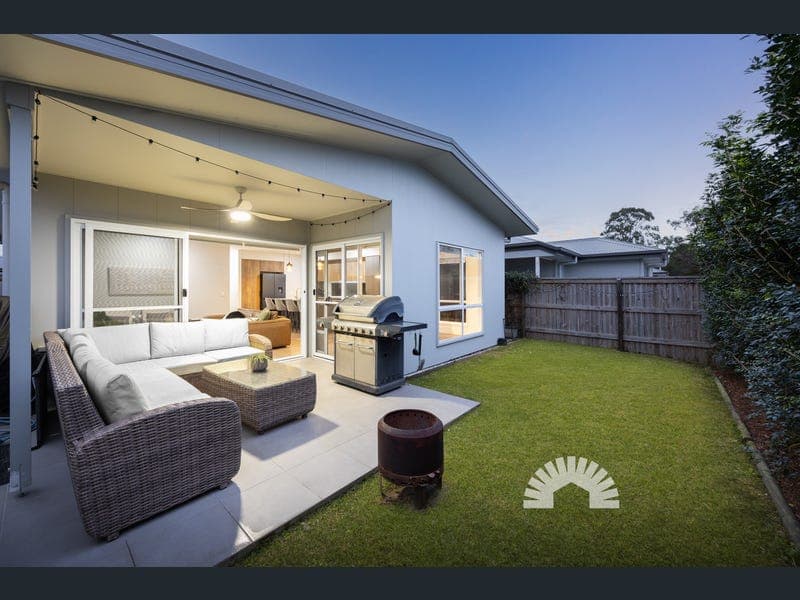
- Positioned within the highly regarded Affinity Estate, this beautifully crafted Edge Designer Homes residence delivers the perfect balance of style, comfort and low-maintenance living. Set on an easy-care 303m² block, every detail has been thoughtfully considered to create a home that's both functional and refined, offering an exceptional lifestyle in one of Morayfield's most desirable communities. At the heart of the home lies an expansive open-plan living, dining and kitchen area, designed to bring people together. The standout lifestyle kitchen is both spacious and sophisticated, featuring 20mm stone benchtops, an oversized Westinghouse induction cooktop, quality Westinghouse appliances, soft-close cabinetry, overhead cupboards, a breakfast bar and a plumbed fridge space. Premium cabinetry and flooring selections add a timeless finish, while the generous living space is kept comfortable year-round with a 7.1kW Daikin split-system air conditioner. Sliding doors extend the living outdoors to a covered tiled alfresco with ceiling fan, overlooking a private outdoor sanctuary with a pristine, easy-care lawn-perfect for entertaining or simply unwinding. The thoughtfully designed floorplan continues with three generous bedrooms, each complete with built-in wardrobes, ceiling fans and plush carpet. Privately positioned, the master suite offers a walk-through wardrobe and a stylish ensuite featuring a double-sized shower, while the main bathroom impresses with a walk-in shower, full-sized bathtub and oversized tiles that enhance the home's contemporary appeal. A dedicated study with a built-in desk provides the ideal space for working from home, studying or managing everyday life. Designed for effortless living, the home also features a double lock-up garage, electric hot water and induction cooking, timber-look laminate flooring throughout the main living areas, roller blinds to every window, a security screen to the front door, and a well-appointed laundry complete with built-in linen storage, stacker washer and dryer space, a sink and direct external access. What the owners have loved most is the lifestyle this home provides. From the spacious open-plan design and oversized kitchen to the peaceful outdoor entertaining area, every space has been created to make everyday living easy. Being surrounded by parks and walking tracks within the welcoming Affinity Estate has made it the perfect place to relax, stay active and enjoy a genuine sense of community. Conveniently located within walking distance of local parks and scenic walking trails, and just minutes from shopping centres, quality schools and the Bruce Highway, this home combines everyday convenience with a relaxed family lifestyle. Property Features General & Outdoor • Built by Edge Designer Homes • Located in the Affinity Estate • Electric hot water and induction cooking • Double lock-up garage • Study with built-in desk • Security screen to the front door • Laundry with stacker washer/dryer space, sink and direct external access • Built-in linen cupboards in the laundry • Timber-look laminate flooring throughout the main living areas • Roller blinds to all windows • Soft-close cabinetry throughout • Covered tiled patio with ceiling fan • Private alfresco sanctuary featuring a pristine, easy-care lawn • Premium finishes throughout, including quality cabinetry and flooring selections Living & Kitchen • Open plan kitchen, living and dining area • Expansive lifestyle kitchen • 20mm stone benchtops • Breakfast bar • Oversized Westinghouse cooktop • Westinghouse wall oven • Westinghouse dishwasher • Single pantry • Overhead cupboards • Plumbed fridge space • 7.1kW Daikin split-system air conditioning in the main living area Bedrooms & Bathrooms • Carpeted bedrooms with built-in wardrobes, and ceiling fans • Master suite with walk-through wardrobe to the ensuite • Ensuite with double-sized shower, single vanity and private toilet • Main bathroom with walk-in shower, single vanity and full-sized bathtub • Oversized bathroom tiles for a premium, modern finish Location • Walking distance to local parks and walking tracks • 8 minutes to local shopping centre • 9 minutes to Morayfield State School • 9 minutes to Morayfield State High School • 10 minutes to Bruce Highway School Catchment: Morayfield State School and Morayfield State High School Homes of this quality in the highly regarded Affinity Estate are always in demand. Don't miss your opportunity to secure this fantastic home-contact Renee today to arrange your inspection before it's gone.
RealistIQ deal score
Neutral value signal
0
/100
Review the estimated value range, comparable sales, suburb trends, and market signals for 4 Composure Street, Morayfield before you inspect or make an offer.
Independent price check
RealistIQ estimate available
Market price guide unavailable for this listing.
12-month Property Outlook
What could this property be worth in 12 months if the local trend continues?
See Momentum and Stable modelled scenarios for this property.
Unlock PlusSee the 12-month outlook for this property.
From $29.90/month. Cancel anytime.
Before you inspect, check what similar properties actually sold for.
Unlock Plus to see the full list of comparable sales
Property features
Features detected from the listing details.
Comfort
Kitchen & utilities
Outdoor & building
Security & access
Lifestyle & views
Listing details
- Status
- UNDER CONTRACT
Agent and agency
Unlock Plus to see the full list of comparable sales