4 Centre Street, Strathpine
Listing data updated 6 July 2026
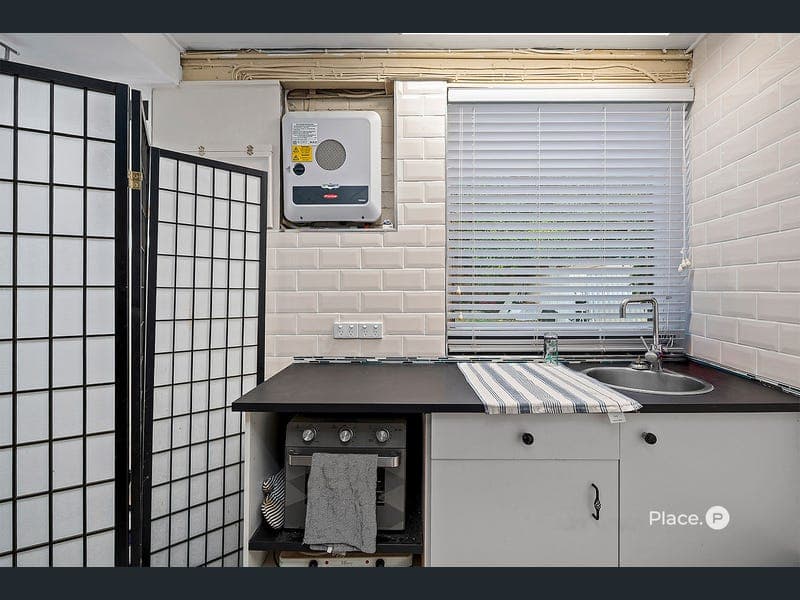
Positioned within a quiet street in a family-friendly neighbourhood, this spacious five-bedroom residence delivers exceptional flexibility for growing families, multi-generational living or those seeking additional income potential. Occupying a generous 809m² block with a versatile layout and self-contained lower level, the home offers comfort, space and outdoor entertaining all within walking distance to schooling, shops and parkland. Features Include: - 809m2 block - Spacious five-bedroom family home with versatile dual-living layout - Exceptional flexibility for multi-generational living or enhanced income potential - Air-conditioned upper-level living and dining with timber-toned flooring and natural light - Modern kitchen with feature splashback, black stone benches and huge butler's pantry - Covered rear entertaining deck overlooking large fenced backyard - Three large upper-level bedrooms plus separate study/home office - Family bathroom with separate bath and spacious layout - Self-contained lower level with open-plan living and dining, kitchen, covered verandah, two lower-level bedrooms and spacious bathroom - Separate additional living zone with private entry, kitchenette and large bathroom - Lower level currently tenanted until October 2026 - Internal laundry/solar electricity/side access/rear shed with garage door plus driveway parking - Walk to Strathpine West State School, local shops, parkland and sporting facilities - Minutes to major retailers, dining, business district and cinema - Well serviced by both bus and rail transport A fenced and landscaped frontage opens to a welcoming upper level where natural light and timber-toned flooring enhance the air-conditioned living and dining zones. Stylishly updated for modern family living, the contemporary kitchen impresses with a striking feature splashback, crisp white cabinetry, expansive black stone bench space and a huge butler's pantry providing exceptional storage and functionality. Extending the living outdoors, a large covered rear deck provides the perfect setting for relaxed entertaining with family and friends. Stairs connect seamlessly to a generous fenced backyard offering excellent space for children and pets whilst also providing exciting scope to add a future swimming pool if desired. The upper level accommodates three generously sized bedrooms alongside a separate study/home office, providing excellent flexibility for families or those working from home. Thoughtfully designed for everyday functionality, the family bathroom includes a separate bath within a spacious, well-considered layout. Delivering exceptional flexibility for multi-generational living, guest accommodation or enhanced income potential, the self-contained lower level has been thoughtfully designed for independent living. Open-plan living and dining connects to a handy kitchen and covered verandah, whilst two bedrooms are serviced by a spacious bathroom. Adding even further versatility, a separate living zone with private entry includes a kitchenette and large bathroom featuring a charming clawfoot bath; ideal for extended family, home business requirements or additional accommodation options. Currently tenanted until October 2027, the lower level also presents an excellent opportunity for those seeking immediate investment return. Additional features include a lower level laundry, solar electricity, side access, rear shed with garage door and driveway parking. Enjoying a convenient position within a family-friendly neighbourhood, this location places everyday amenities and recreation within easy reach. Strathpine West State School, local shops, parkland and sporting facilities are all within walking distance, whilst major retailers, dining, business services and cinema precincts are just minutes away. Well serviced by both bus and rail transport, the area also provides easy connectivity to surrounding suburbs and the Brisbane CBD.
RealistIQ deal score
Strong value signal
91
/100
Review the estimated value range, comparable sales, suburb trends, and market signals for 4 Centre Street, Strathpine before you inspect or make an offer.
Independent price check
Estimate vs market price guide
Market price guide is 20%+ below RealistIQ estimate
Use this as a second opinion and check the comparable sales below.
12-month Property Outlook
What could this property be worth in 12 months if the local trend continues?
See Momentum and Stable modelled scenarios for this property.
Unlock PlusSee the 12-month outlook for this property.
From $29.90/month. Cancel anytime.
Before you inspect, check what similar properties actually sold for.
Unlock Plus to see the full list of comparable sales
Property features
Features detected from the listing details.
Comfort
Kitchen & utilities
Outdoor & building
Security & access
Lifestyle & views
Listing details
- Status
- Offers Over $1,150,000
Agent and agency
Unlock Plus to see the full list of comparable sales