4 Cameron Crescent, Glenvale
Listing data updated 16 Aug 2026
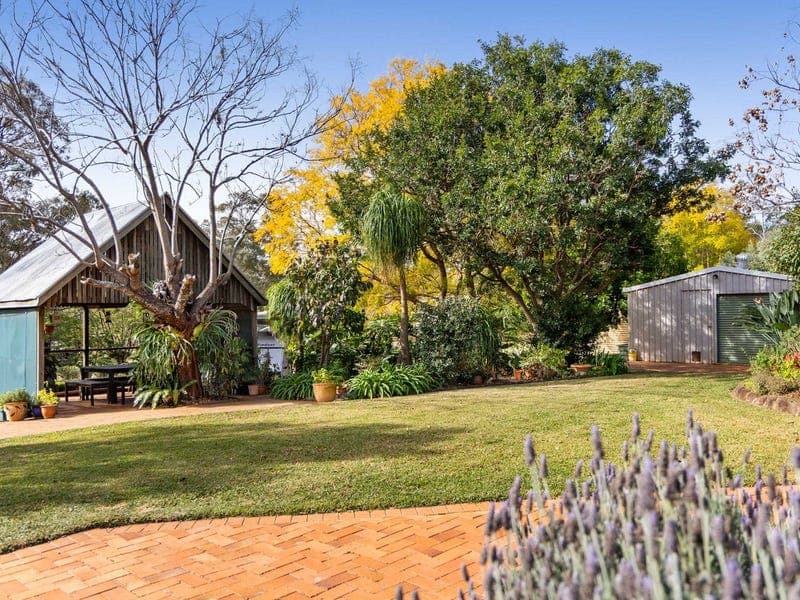
- Set amongst established gardens on an expansive block, 4 Cameron Crescent, Glenvale offers an impressive combination of space, character and versatility. With four bedrooms, multiple living areas, a dedicated home office, substantial shedding and exceptional outdoor spaces, this is a home designed for families who need room to live, work, entertain and pursue their hobbies. At the heart of the home, soaring raked ceilings with exposed timber beams create a wonderful sense of space and character across the kitchen and adjoining living area. The generous kitchen is well equipped with modern cabinetry, a large six-burner gas stove and oven, large fridge recess with Westinghouse refrigerator (included), dishwasher and walk-in pantry, with plenty of bench and storage space for everyday family life. The ground floor provides multiple living and dining zones, along with a separate office, bathroom and laundry, giving families plenty of flexibility and room to spread out. Upstairs, the master bedroom includes a walk-through robe and private ensuite. Two exceptionally generous bedrooms offer enough space to comfortably accommodate both queen and single beds and include built-in robes, while the fourth bedroom also features built-in storage. A family bathroom with shower over bath completes the upper level. Storage has certainly not been overlooked, with an abundance of practical storage found throughout the home, while ceiling fans throughout and gas hot water add further everyday convenience. Outside is where this property really comes into its own. The extensive paved entertaining area provides a wonderful place to relax or gather with family and friends, complemented by multiple garden gazebos tucked amongst the established grounds. For the passionate gardener, there is an impressive array of dedicated spaces including garden sheds, a shade house and hothouse with potting facilities — ideal for propagating and enjoying the garden year-round. Approximately 80,000L of water tanks to ensure plenty to keep the garden fresh year round. And for those needing serious vehicle, caravan or workshop space, the property delivers with a 5.5m x 10m powered shed, 6m x 7m double caravan carport and double carport at the front of the home. Property highlights include: • Four bedrooms, including master with ensuite and walk-through robe • Two exceptionally large secondary bedrooms with built-in robes • Multiple separate living and dining areas • Dedicated home office • Raked ceilings with striking exposed timber beams • Spacious kitchen with six-burner gas stove and large oven • Built-in Westinghouse refrigerator and dishwasher • Walk-in pantry and extensive storage throughout • Three bathrooms across both levels • Ceiling fans throughout • Gas hot water • Expansive paved outdoor entertaining • Multiple gazebos throughout the established gardens • Shade house, hothouse, potting facilities and garden sheds • 5.5m x 10m powered shed • 6m x 7m double caravan carport • Double carport to the front • Multiple water tanks, approx 80,000L storage 4 Cameron Crescent is the kind of property that offers something increasingly difficult to find — genuine space both inside and out, established gardens full of character, and outstanding infrastructure for the gardener, hobbyist, caravan owner or growing family.
RealistIQ deal score
Neutral value signal
12
/100
Review the estimated value range, comparable sales, suburb trends, and market signals for 4 Cameron Crescent, Glenvale before you inspect or make an offer.
Independent price check
Estimate vs market price guide
Market price guide is $161,000 above RealistIQ estimate
Use this as a second opinion and check the comparable sales below.
12-month Property Outlook
What could this property be worth in 12 months if the local trend continues?
See Momentum and Stable modelled scenarios for this property.
Unlock PlusSee the 12-month outlook for this property.
From $29.90/month. Cancel anytime.
Before you inspect, check what similar properties actually sold for.
Unlock Plus to see the full list of comparable sales
Property features
Features detected from the listing details.
Comfort
Kitchen & utilities
Outdoor & building
Security & access
Lifestyle & views
Listing details
- Status
- $1,320,000
Agent and agency
Unlock Plus to see the full list of comparable sales