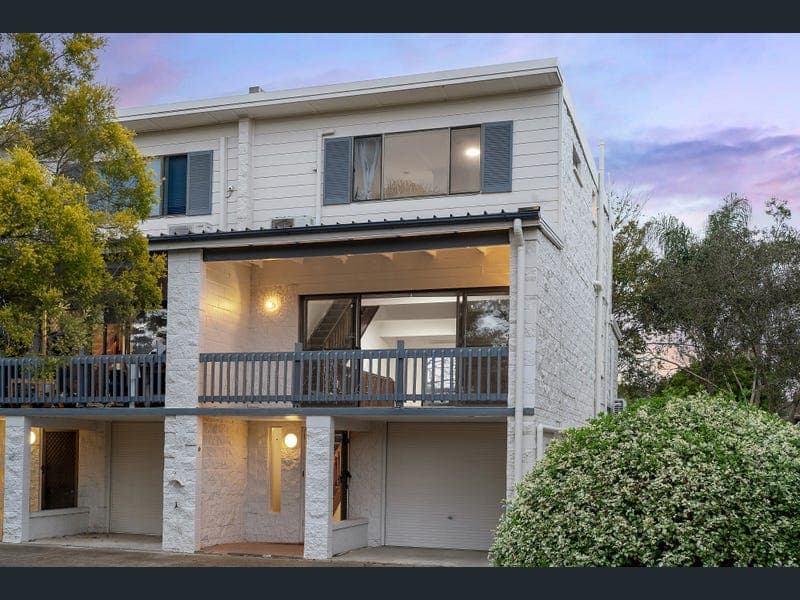
4/8 Movilla Street, Ferny Grove
Listing data updated 27 July 2026
Positioned opposite peaceful parkland in one of Ferny Grove's most convenient pockets, this spacious three-level townhome combines generous proportions, a flexible floorplan and multiple outdoor living areas. Offering low-maintenance living without compromising on space, the home features expansive open-plan living, a renovated kitchen with stone benchtops, dual full-width balconies and a versatile lower-level multipurpose room ideal as a home office or media room. Upstairs, two generous bedrooms include an oversized master with large robe, while the updated bathroom and separate toilet enhance everyday practicality. Complete with a covered rear patio, private fenced courtyard, remote garage with internal access and positioned within walking distance of Ferny Grove Train Station, Ferny Grove Central, schools and parklands, this is an outstanding lifestyle opportunity. Features: • Spacious three-level townhouse • Two generous bedrooms with built-in robes • Renovated kitchen with stone benchtops • Expansive open-plan living and dining • Dual full-width balconies • Large multipurpose room/home office • Updated bathroom plus second bathroom/laundry • Private fenced courtyard with covered patio • Remote garage with internal access • Air-conditioning and ceiling fans • Walk to Ferny Grove Station, shops and schools Disclaimer: AI has been used on selected images for illustrative purposes only.
RealistIQ deal score
Neutral value signal
0
/100
Review the estimated value range, comparable sales, suburb trends, and market signals for 4/8 Movilla Street, Ferny Grove before you inspect or make an offer.
Independent price check
RealistIQ estimate available
Market price guide unavailable for this listing.
12-month Property Outlook
What could this property be worth in 12 months if the local trend continues?
See Momentum and Stable modelled scenarios for this property.
Unlock PlusSee the 12-month outlook for this property.
From $29.90/month. Cancel anytime.
Before you inspect, check what similar properties actually sold for.
Unlock Plus to see the full list of comparable sales
Property features
Features detected from the listing details.
Comfort
Kitchen & utilities
Outdoor & building
Security & access
Lifestyle & views
From description
Listing details
- Status
- For Sale
Agent and agency
Unlock Plus to see the full list of comparable sales