4-6 Selvage Street, Sunnybank
Listing data updated 27 July 2026
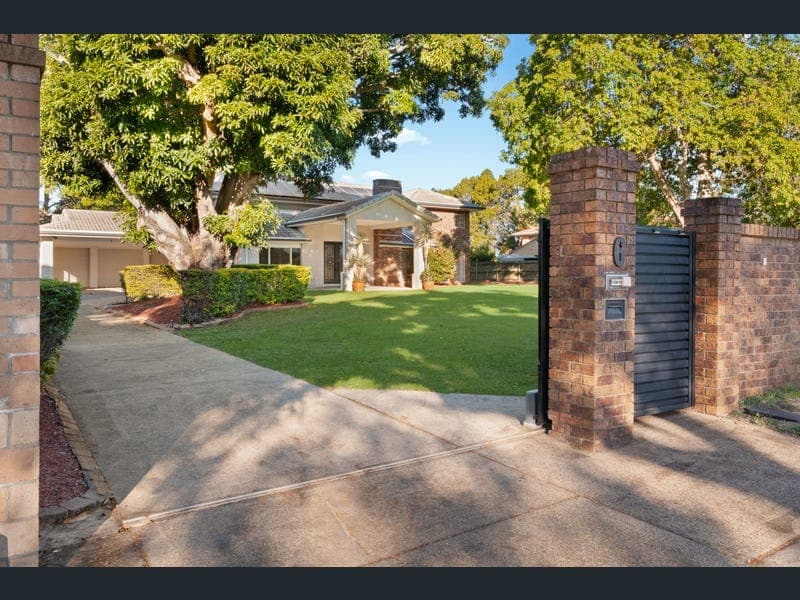
Estia & Co proudly presents an exceptionally rare Sunnybank estate distinguished by its tightly held position, 1,620m² landholding across two registered titles, substantial residence and compelling future potential. Properties combining this level of land, privacy, building scale and accessibility are becoming increasingly difficult to secure in central Sunnybank. Set within an established residential street and only minutes from the suburb’s major shopping, dining, transport and education precincts, the property offers the convenience of inner-Sunnybank living without sacrificing space or separation. Positioned behind a secure gated entrance, the residence creates an immediate sense of arrival. A long private driveway leads through established gardens to the imposing double-storey home, where a formal covered entry, generous proportions and strong architectural lines reflect the quality and scale of the construction. Inside, the grand entrance opens beneath soaring ceilings and architectural voids, allowing natural light to flow through the home. Multiple formal and informal living areas provide flexibility for everyday family life, entertaining and multigenerational living, while the open layout allows each area to feel connected without compromising privacy. The renovated kitchen forms the heart of the residence and features stone benchtops, a substantial island bench, gas cooking, dishwasher, extensive custom cabinetry and a practical servery to the outdoor entertaining area. Generous dining and lounge spaces are complemented by a contemporary wet bar, creating an impressive setting for large family gatherings and formal occasions. The ground floor includes a spacious bedroom and nearby bathroom, making it ideal for elderly parents, guests, adult children or a private home office. Upstairs, three generous bedrooms each enjoy access to an ensuite, with the principal suite further enhanced by a walk-in wardrobe, extensive storage and a spa-style bathroom. Outside, the scale of the land is immediately apparent. Established lawns, landscaped gardens and expansive open areas create a private setting rarely found so close to Sunnybank’s commercial centre. The covered alfresco area supports year-round entertaining, while the extensive grounds may accommodate additional recreational improvements, a swimming pool, secondary accommodation or future residential development, subject to council approval. Vehicle accommodation is equally impressive, with a triple remote-control garage and an oversized triple carport providing six covered spaces. The broad driveway and secure grounds also offer excellent flexibility for additional family vehicles, visitors, trailers or recreational equipment. The combination of two registered titles, a substantial established home and 1,620m² of land creates significant long-term versatility. Buyers may choose to retain the estate as an exceptional family residence, explore an additional dwelling or subdivision opportunity, or consider a broader redevelopment strategy, subject to all relevant approvals. Property Highlights • 1,620m² across two registered titles • Rare large-scale landholding in central Sunnybank • Substantial double-storey executive residence • Secure gated entrance and long private driveway • Four generous bedrooms • Four bathrooms • Three upstairs bedrooms with ensuite access • Ground-floor bedroom and nearby bathroom • Ideal for large or multigenerational families • Grand entrance foyer with soaring ceilings • Architectural voids and abundant natural light • Multiple formal and informal living areas • Large dining and entertaining zones • Contemporary wet bar • Renovated kitchen with stone benchtops • Substantial island bench • Gas cooking and dishwasher • Extensive custom cabinetry • Kitchen servery to the outdoor entertaining area • Covered alfresco space • Established lawns and landscaped gardens • Fully fenced private grounds • Triple remote-control garage • Oversized triple carport • Six covered car spaces • Split-system air conditioning • Solar-power system • Rainwater tank • Internal laundry • Garden shed • Tiled lower-level living areas • Timber flooring upstairs Street and Position Highlights • Positioned in a tightly held residential pocket of Sunnybank • Set within a local residential street rather than directly on a major arterial road • Secure setback behind gates, established hedging and landscaped grounds • Long driveway provides additional privacy and separation from the street • Rare estate-style presentation in an established suburban location • Convenient access to Mains Road, McCullough Street and surrounding arterial connections (Mains Road 150m) • Close to Altandi railway station and frequent bus services (1.1km) • Minutes from Sunnybank’s major retail, dining and commercial precincts (1.5km) • Established neighbourhood with a strong owner-occupier presence • Generous land size provides greater privacy, natural light and outdoor separation than typical local properties Nearby School Highlights State School Catchments • Runcorn State School (0.9km) • Sunnybank State High School (0.6km) Buyers should independently confirm current catchment boundaries and enrolment eligibility with the relevant schools and Queensland Government education mapping services. Nearby Private and Independent Schools • Our Lady of Lourdes Primary School (0.2km) • St Thomas More College (1.7km) • Brisbane Christian College (3.2km) • Carinity Education Southside (0.9km) • Additional private, Catholic and independent education options throughout Sunnybank, Robertson and surrounding suburbs (within 3.5km) Nearby Public Resources Shopping and Dining • Market Square (1.6km) • Sunnybank Plaza (1.5km) • Sunny Park Shopping Centre (1.4km) • Pinelands Plaza (2.8km) • Times Square (1.5km) • Mains Road restaurant and retail precinct (150m) • Asian supermarkets, specialty grocers, cafés and professional services (from 150m) Hospitals and Medical Services • Sunnybank Private Hospital (1.6km) • Queen Elizabeth II Jubilee Hospital (4.5km) • Local medical centres (from 1.3km) • Dental and allied-health services (from 1.3km) • Pathology, pharmacy and specialist clinics throughout Sunnybank (from 1.3km) Parks and Recreation • Les Atkinson Park (2.5km) • Beryl Roberts Park (3.4km) • Sunnybank Community Centre (2.0km) • Local playgrounds and neighbourhood reserves (from 500m) • Sporting fields and recreation facilities in Sunnybank and surrounding suburbs (from 1.0km) Public Transport • Altandi railway station (1.1km) • Sunnybank railway station (1.2km) • Frequent and express bus services (150m) • Convenient road access to Brisbane CBD (16km) • Easy connections to Griffith University, QEII Hospital and major employment precincts (Griffith University 5.5km; QEII Hospital 4.5km) Development Potential The property’s 1,620m² landholding across two registered titles represents one of its most valuable and distinctive features. Potential options may include: • Retaining the property as a landmark family estate • Separately utilising or dealing with the existing titles • Subdivision or boundary realignment • Construction of an additional residence • Secondary dwelling or granny-flat accommodation • Extension of the existing home • Addition of a swimming pool or further recreational facilities • Future redevelopment for residential or investment purposes All subdivision, construction, title separation, extension and redevelopment opportunities are subject to Brisbane City Council approval, applicable zoning and overlays, infrastructure requirements, easements, title conditions, building regulations and professional advice. Interested buyers should engage a town planner, surveyor, solicitor and building certifier before relying on any proposed development outcome. This is not simply a large home. It is a rare Sunnybank landholding offering position, presence, construction quality and long-term flexibility that will be difficult to replicate. Estia & Co Exclusive Listing. Contact Jin Lv of Estia & Co on 0421 059 888 to arrange an inspection. Disclaimer: All information has been prepared with care and is provided for general guidance only. Measurements, distances, school information, property features and development possibilities should be independently verified. Estia & Co and its representatives make no warranty as to the accuracy or completeness of the information provided.
RealistIQ deal score
Neutral value signal
0
/100
Review the estimated value range, comparable sales, suburb trends, and market signals for 4-6 Selvage Street, Sunnybank before you inspect or make an offer.
Independent price check
RealistIQ estimate available
Market price guide unavailable for this listing.
12-month Property Outlook
What could this property be worth in 12 months if the local trend continues?
See Momentum and Stable modelled scenarios for this property.
Unlock PlusSee the 12-month outlook for this property.
From $29.90/month. Cancel anytime.
Before you inspect, check what similar properties actually sold for.
Unlock Plus to see the full list of comparable sales
Property features
Features detected from the listing details.
Comfort
Kitchen & utilities
Outdoor & building
Security & access
Lifestyle & views
Listing details
- Status
- Invite All Offers
Agent and agency
Unlock Plus to see the full list of comparable sales