4/42 Ewart Street, Burleigh Heads
Listing data updated 6 July 2026
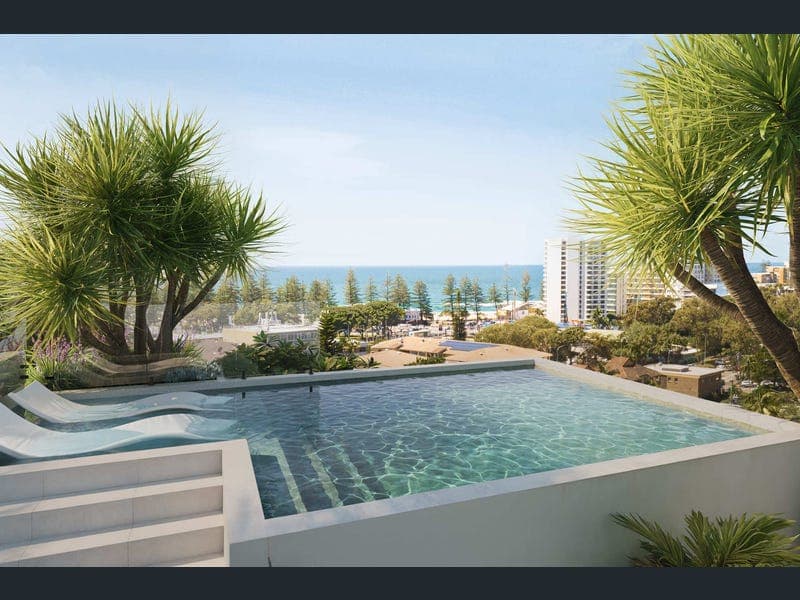
At a Glance • Entire top-floor, two-storey penthouse spanning almost 500m² • Uninterrupted ocean, hinterland and Gold Coast skyline views • Four bedrooms | Four-and-a-half bathrooms | Dedicated home office • Private rooftop with magnesium pool, fire pit, indoor and outdoor kitchens • Designer kitchen with premium Miele appliances and oversized butler's pantry • Three secure side-by-side basement car spaces plus private lockable storage • Boutique building of only four residences with private lift access • Architecturally designed by Stuart Osman • Completion anticipated in 2026 • Moments from James Street, Burleigh Beach and Burleigh Head National Park A Residence Above the Rest Commanding the entire top level of ASPECT Burleigh, this extraordinary two-storey penthouse delivers a new echelon of prestige living on the Gold Coast. Architecturally envisioned by acclaimed designer Stuart Osman, the residence captures breathtaking, uninterrupted panoramas across the Pacific Ocean, lush hinterland ranges and glittering skyline-creating an unrivalled sense of elevation, privacy and presence. With almost 500m² of living, this enormous penthouse offers four bedrooms, four-and-a-half bathrooms, a home office, executive kitchen with butler's pantry, three side-by-side car spaces, abundant custom joinery, and natural stone throughout the kitchen, bathrooms and laundry. The private rooftop sanctuary elevates entertaining and relaxation to a world-class level, featuring a magnesium swimming pool, fire pit, fully equipped indoor and outdoor kitchens, along with multiple lounge zones designed for sunset cocktails or unforgettable evenings beneath the stars. Crafted with uncompromising attention to detail, every space reflects a harmonious fusion of refined elegance, intelligent functionality and enduring coastal design. A bespoke stone kitchen with premium appliances and an expansive butler's pantry anchors the grand open-plan living and dining zones, while walls of floor-to-ceiling glazing invite natural light and sweeping views into every corner of the home. Wake to golden sunrises over the ocean, host in spectacular style, or retreat into complete serenity-all just footsteps from Burleigh's iconic café culture and pristine shoreline. Residence Features • Expansive open-plan living enhanced by soaring 3-metre ceilings and full-height glazing. • Sky White honed natural stone kitchen with premium Miele appliances and integrated refrigeration • Oversized butler's pantry with double sinks, stone benchtops and extensive storage • Private rooftop retreat with magnesium pool, built-in BBQ, indoor and outdoor kitchen areas • Four luxurious bedroom suites with premium finishes, three featuring private ensuites • Spacious master suite with walk-in robe and beautifully appointed ensuite • Bathrooms finished with full-height tiling, natural stone vanities and premium fixtures • Separate study or home office • Bespoke wine display and integrated wet bar • Extensive custom joinery throughout • Three secure basement car spaces plus lockable storage • Exclusive boutique building comprising only four residences • Direct private lift access Burleigh Heads Lifestyle • Approx. 2-minute walk to James Street cafés, restaurants and boutiques • Approx. 3-minute walk to Burleigh Beach • Approx. 5-minute walk to Burleigh Head National Park • Moments from Tallebudgera Creek, local markets and world-class surf breaks Contact This is a rare opportunity to secure one of Burleigh Heads' most significant new residences. Contact Michael Jones on 0450 782 078 or Jasmine Kratzer on 0402 036 011 for further information or to arrange a private appointment. Disclaimer: In preparing this information we have used our best endeavours to ensure the information contained herein is true and accurate, but we accept no responsibility and disclaim all liability in respect to any errors, omissions, inaccuracies, or misstatements that may occur. Prospective purchasers should make their own enquiries to verify the information contained herein.
RealistIQ deal score
Neutral value signal
0
/100
Review the estimated value range, comparable sales, suburb trends, and market signals for 4/42 Ewart Street, Burleigh Heads before you inspect or make an offer.
Independent price check
RealistIQ estimate available
Market price guide unavailable for this listing.
12-month Property Outlook
What could this property be worth in 12 months if the local trend continues?
See Momentum and Stable modelled scenarios for this property.
Unlock PlusSee the 12-month outlook for this property.
From $29.90/month. Cancel anytime.
Before you inspect, check what similar properties actually sold for.
Unlock Plus to see the full list of comparable sales
Property features
Features detected from the listing details.
Comfort
Kitchen & utilities
Outdoor & building
Lifestyle & views
Listing details
- Status
- Contact Agent
Agent and agency
Unlock Plus to see the full list of comparable sales