39 Woodville Place, Annerley
Listing data updated 27 July 2026
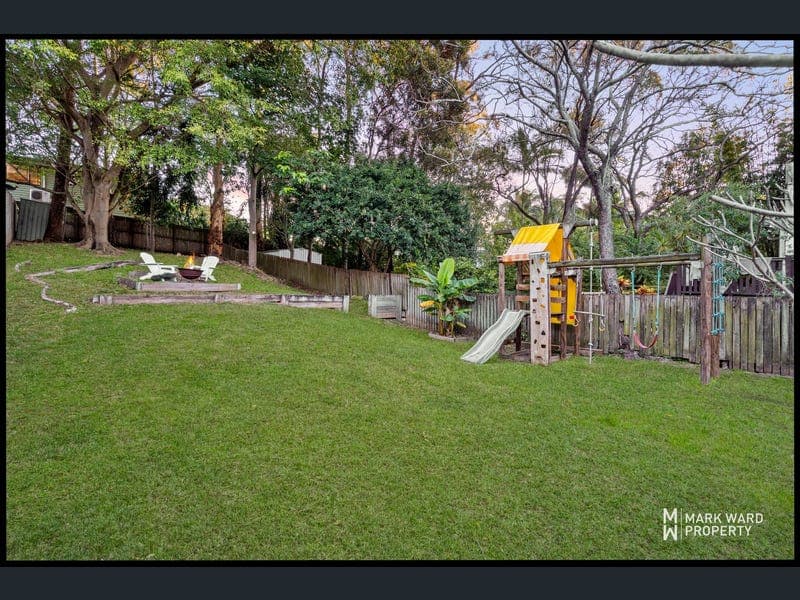
Tucked away in a quiet street, this beautifully maintained split-level residence offers a thoughtful layout, quality updates, and an abundance of indoor and outdoor living space. Freshly painted inside and out, the home has been designed to make everyday living effortless, with each level providing its own sense of space while remaining beautifully connected. Whether you're searching for your next home or a quality investment in a tightly held inner south location, this property is one that will impress from the moment you arrive. The heart of the home is found on the lower level, where the modern kitchen and dining area create an inviting space to cook, gather and entertain. Beautifully appointed with stone benchtops, a striking glass splashback, soft close drawers and cupboards, a pull-out pantry, Fisher & Paykel dish drawers, a five-burner gas cooktop, oven, rangehood, dual sinks and LED lighting, the kitchen also incorporates thoughtful additions including a corner cupboard carousel, built in rubbish bin and an abundance of storage. A sliding door opens directly from the dining area to the expansive covered entertaining space, while the convenient servery window makes hosting guests effortless. A separate laundry and third toilet further enhance the functionality of this level. A short flight of stairs leads to the welcoming living room, where warm timber flooring, an exposed timber beam and air conditioning create a comfortable space to unwind. Also positioned on this level is the versatile fourth bedroom, ideal as additional accommodation, a dedicated home office or hobby room. Continuing through the home, the next split level comprises two bedrooms with built in robes, serviced by the main bathroom, while the uppermost level has been dedicated entirely to the spacious main suite. Complete with a walk-in robe, well-appointed ensuite featuring dual vanities, shower and toilet, air conditioning and ceiling fan, this private retreat is further complemented by its own balcony overlooking the leafy streetscape. Stepping outside, you'll immediately appreciate the lifestyle this home offers. The expansive covered entertaining area overlooks a generous backyard where established trees provide a peaceful backdrop to open lawns, a cubby house, swings, and fire pit area. A private paved courtyard at the front of the home offers another welcoming place to enjoy your morning coffee or relax in the afternoon. Positioned on a 529m2 allotment and complete with solar panels, two garden sheds and a handy carport, this is a property that combines comfort, practicality, and convenience in one impressive package. Property Features: • Split level design with functional layout • Modern kitchen with stone benchtops and glass splashback • Soft close cabinetry with pull out pantry and carousel • Fisher & Paykel dish drawers and quality appliances • Five burner gas cooktop, oven, and rangehood • Double sink with abundant kitchen storage • Built in rubbish bin and LED lighting • Dining area opening to covered entertaining • Handy kitchen servery window • Air-conditioned living with timber flooring and exposed beam • Main suite with walk in robe and private balcony • Ensuite with dual vanity, air conditioning, and ceiling fan • Built in robes to bedrooms two and three • Flexible fourth bedroom or home office • Main bathroom plus separate laundry and third toilet • Large, covered entertaining overlooking the backyard • Expansive yard with mature trees, cubby house, and swings • Dedicated fire pit area for outdoor entertaining • Private front paved courtyard • Solar panels, two garden sheds and handy carport • Freshly painted inside and out • 529m2 allotment in a quiet street Only 5 kilometres from Brisbane's CBD, Annerley is one of Brisbane's most sought after inner south suburbs, offering the perfect balance of character, convenience, and lifestyle. This home is positioned within the highly regarded Yeronga State School and Yeronga State High School catchments, making it an appealing choice for a wide range of buyers. Commuting is effortless with regular bus services along Ipswich Road, nearby Fairfield and Yeronga train stations, and easy access to Ipswich Road, the Pacific Motorway, and the Clem Jones Tunnel. Enjoy weekends exploring Clifton Hill Peace Park, brunch at local favourites Billykart Kitchen, Café O-Mai and Snag & Brown, or catch up with friends at Slipstream Brewing Co. in nearby Yeerongpilly. Major medical facilities including Princess Alexandra Hospital, Greenslopes Private Hospital and Mater Hospital are all just moments away, further enhancing the lifestyle on offer. Offering an exceptional combination of thoughtful design, quality updates and a location that continues to attract strong buyer demand, 39 Woodville Place presents an outstanding opportunity to secure a beautifully presented home or a quality addition to your investment portfolio. For further information or to arrange your inspection, contact Mark Ward on 0434 917 766 or AJ on 0450 056 766. We look forward to welcoming you through this exceptional home.
RealistIQ deal score
Neutral value signal
0
/100
Review the estimated value range, comparable sales, suburb trends, and market signals for 39 Woodville Place, Annerley before you inspect or make an offer.
Independent price check
RealistIQ estimate available
Market price guide unavailable for this listing.
12-month Property Outlook
What could this property be worth in 12 months if the local trend continues?
See Momentum and Stable modelled scenarios for this property.
Unlock PlusSee the 12-month outlook for this property.
From $29.90/month. Cancel anytime.
Before you inspect, check what similar properties actually sold for.
Unlock Plus to see the full list of comparable sales
Property features
Features detected from the listing details.
Comfort
Kitchen & utilities
Outdoor & building
Security & access
Lifestyle & views
From description
Listing details
- Status
- FOR SALE
Agent and agency
Unlock Plus to see the full list of comparable sales