39 Treetop Drive, Mount Sheridan
Listing data updated 16 Aug 2026
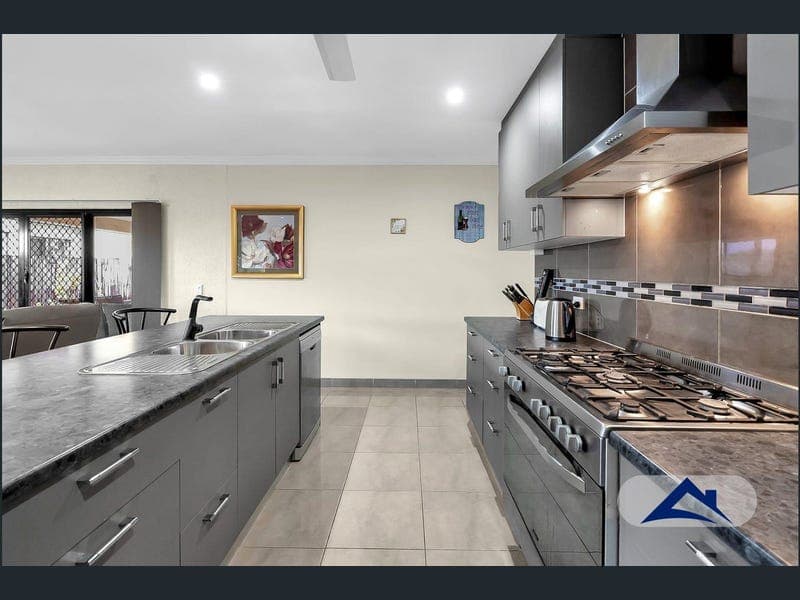
Perfectly positioned in one of Forest Gardens' most desirable elevated hillside pockets, 39 Treetop Drive, Mount Sheridan is a home where generous proportions, thoughtful design and exceptional family living come together. Set on a 838m² allotment, this impressive 289m² residence delivers the space, flexibility and lifestyle that growing families have been searching for. Built in 2014 and impeccably presented, this expansive home has been designed with comfort, practicality and space in mind. Fully tiled throughout, with security screens, split-system air conditioning and ceiling fans in every room, every detail has been considered to ensure year-round comfort. At the heart of the home is a beautifully appointed open-plan kitchen featuring a breakfast bar, an enormous walk-in pantry, a 900mm five-burner gas cooktop, stainless steel appliances and a canopy rangehood perfectly positioned to overlook the spacious living and dining areas where family and friends naturally gather. Offering incredible versatility, the home boasts five oversized bedrooms, all complete with built-in robes and air conditioning; the fifth bedroom can easily serve as a media room, second living area, home office or guest retreat. With both internal and external access, this flexible space is ideal for those working from home or accommodating extended families. The master suite provides a private sanctuary, with a large Walk-in robe which is complemented by a spacious ensuite featuring dual vanities and shower with rainwater showerhead. The main bathroom is equally impressive with double vanity sinks and a luxurious spa bath and separate shower, creating the perfect place to unwind after a long day. Outside, the terraced rear gardens offer exciting potential to further enhance the property while taking advantage of distant city and ocean views. Completing the package is a rare triple lock-up garage with impressive 3 metre high ceilings and additional rear storage, providing ample room for larger vehicles, workshop or recreational equipment. Property Features: • Elevated 838m² block in an exclusive Forest Gardens hillside location • Spacious 289m² family home built in 2014 • Five bedrooms, or four bedrooms plus a versatile media room/home office • Two stylish bathrooms, both with double vanities • Main bathroom featuring a relaxing spa bath • Open-plan kitchen with breakfast bar and enormous walk-in pantry • 900mm five-burner gas cooktop, stainless steel appliances and canopy rangehood • Expansive open-plan living and dining areas • Fully tiled throughout for easy maintenance • Security screens throughout • Split-system air conditioning and ceiling fans throughout • Large internal laundry with excellent storage and adjoining drying courtyard • Triple lock-up garage with 3-metre ceilings and additional rear storage • Low-maintenance terraced gardens with scope to create your dream outdoor oasis while enjoying distant city and ocean views Combining exceptional space, outstanding functionality and an enviable elevated position, this remarkable residence offers the perfect opportunity to secure a quality family home in one of Mount Sheridan's most sought-after locations. Move straight in and enjoy everything this impressive property has to offer while adding your own finishing touches to unlock its full potential. Located only minutes from Mount Sheridan shopping Plaza, Medical clinics, schools, parks and amenities. And only 15 minutes from Cairns CBD. DISCLAIMER: Whilst we deem this information to be reliable the agent cannot guarantee its accuracy and accepts no responsibility for such. Interested persons should rely on their own inquiries.
RealistIQ deal score
Strong value signal
91
/100
Review the estimated value range, comparable sales, suburb trends, and market signals for 39 Treetop Drive, Mount Sheridan before you inspect or make an offer.
Independent price check
Estimate vs market price guide
Market price guide is 20%+ below RealistIQ estimate
Use this as a second opinion and check the comparable sales below.
12-month Property Outlook
What could this property be worth in 12 months if the local trend continues?
See Momentum and Stable modelled scenarios for this property.
Unlock PlusSee the 12-month outlook for this property.
From $29.90/month. Cancel anytime.
Before you inspect, check what similar properties actually sold for.
Unlock Plus to see the full list of comparable sales
Property features
Features detected from the listing details.
Comfort
Kitchen & utilities
Outdoor & building
Security & access
Lifestyle & views
From description
Listing details
- Status
- Offers in the $800,000's
Agent and agency
Unlock Plus to see the full list of comparable sales