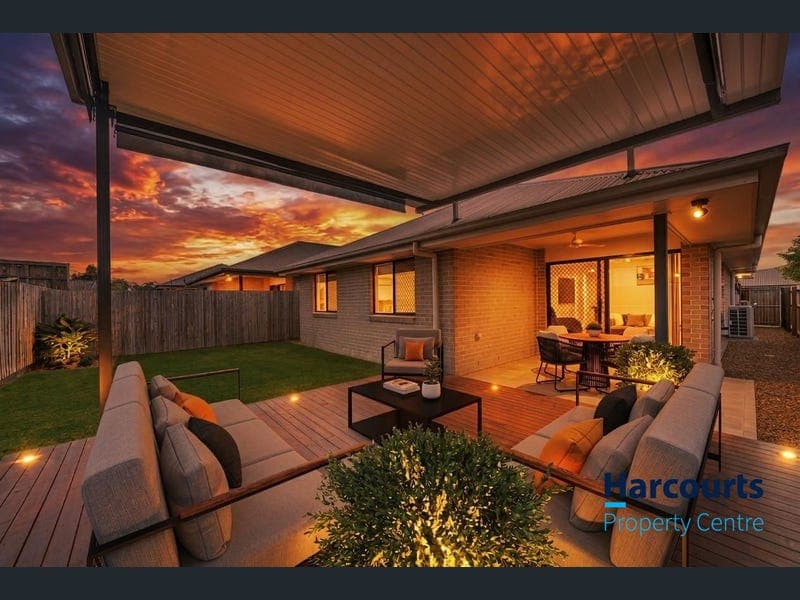
39 Raboki Crescent, Logan Reserve
Listing data updated 22 June 2026
Welcome to this striking contemporary lowset, where a sleek brick façade and wide entry hall lead you into a home designed for maximum flow and lifestyle finesse. The expansive hallway draws you into the heart of the residence-a stunning open-plan kitchen, dining, and living zone bathed in natural light. The designer kitchen serves as a bold centerpiece, featuring dark timber cabinetry, stone island benchtops, industrial pendant lighting, and a walk-in pantry. This social hub connects seamlessly to a separate media lounge, providing a dedicated wing for movie nights or a quiet kids' retreat, all kept perfectly temperate with split-system air conditioning. The floor plan is masterfully configured for large-scale family comfort, offering five generous bedrooms positioned to provide genuine separation from the main living areas. The Master Suite acts as a private sanctuary at the front of the home, complete with split-system AC, a walk-in robe, and a sleek ensuite. The four additional bedrooms are all fitted with built-in robes, plush carpets, and ceiling fans, sharing a stylish main bathroom featuring a full-sized bathtub and modern fixtures. This intelligent layout ensures that even the largest families have the space and privacy they need to thrive. Transitioning outdoors, the backyard has been transformed into a high-end entertainer's paradise. The owners have invested significantly to create dual functional zones: a covered tiled patio for quiet mornings, and a massive $30,000 hardwood deck under a louvred pergola for grand-scale hosting. This expansive deck overlooks a low-maintenance, fully fenced lawn where children can play safely. Situated in a high-growth hotspot near Logan Reserve State School and the upcoming high school precinct, this home offers elite connectivity to the Brisbane CBD and represents an incredible opportunity for both families and savvy investors. Property Features • 5 Bedrooms | 2 Bathrooms | Double Lock-up Garage (5.6m x 5.8m) • Master Suite: WIR, split system AC, ceiling fan + private ensuite. • Bedrooms 2-5: BIRs, ceiling fans, and plush carpets throughout. • Designer Kitchen: Dark timber finishes, stone island bench, SS appliances, walk-in pantry, and pendant lighting. • Dual Living: Open-plan hub + separate media lounge/kids' retreat. • Climate Control: Split system AC (living + master) and ceiling fans throughout. • Entertainment Zones: Covered tiled patio (3.8m x 3.2m) + premium hardwood deck (5.2m x 4.3m) under louvred pergola. • Exterior: Fully fenced lawn, exposed aggregate driveway, and solar panel system. • Land & Build: 375m² block | 159m² floor area | Modern lowset brick construction. Location & Connectivity • Schools: Logan Reserve State School | Park Ridge State High | Marsden State High | New High School 2027-2028. • Transport: Minutes to Mount Lindesay Hwy & Logan Motorway for an easy commute. • Shopping: Daily essentials at your doorstep via Park Ridge Town Centre. • CBD Proximity: Approximately 35km north of Brisbane CBD. Ready to see this home for yourself? Contact Jessicca Gerretzen on 0484 194 664 or email jessicca.hpc@harcourts.com.au to arrange an inspection. Disclaimer: This property is being sold without a displayed price. The website may have filtered the property into a price bracket for website functionality purposes. Any estimates are not provided by the agent and should not be taken as a price guide..
RealistIQ deal score
Good value signal
65
/100
Review the estimated value range, comparable sales, suburb trends, and market signals for 39 Raboki Crescent, Logan Reserve before you inspect or make an offer.
Independent price check
Estimate vs market price guide
Market price guide is $130,000 below RealistIQ estimate
Use this as a second opinion and check the comparable sales below.
12-month Property Outlook
What could this property be worth in 12 months if the local trend continues?
See Momentum and Stable modelled scenarios for this property.
Unlock PlusSee the 12-month outlook for this property.
From $29.90/month. Cancel anytime.
Before you inspect, check what similar properties actually sold for.
Unlock Plus to see the full list of comparable sales
Property features
Features detected from the listing details.
Comfort
Kitchen & utilities
Outdoor & building
Security & access
Listing details
- Status
- Offers OVER $859,000
Agent and agency
Unlock Plus to see the full list of comparable sales