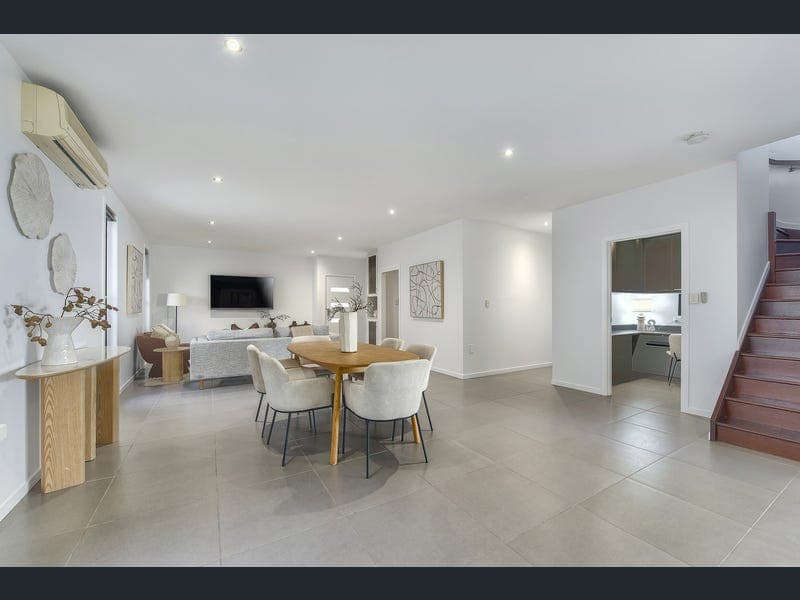
39 Hulme Street, Virginia
Listing data updated 27 July 2026
- Nestled on the board of Wavell Heights and Virginia this beautifully designed two-story family home delivers space, style and effortless everyday living. With a thoughtful floor plan across two generous levels, it is a home that works beautifully for growing families who need room to breathe, connect and thrive. The open-plan kitchen flows seamlessly into the connected living and dining area, forming the beating heart of this home. Designed for both relaxed mornings and lively evenings, this central space draws the family together with a natural sense of warmth and flow — as practical as it is welcoming, and ideal for everyday family life. Just off the dining area, a dedicated study/office offers a quiet retreat for working from home or a space to tackle homework, without ever feeling disconnected from the hum of family life nearby. Step outside and the covered back deck sets the scene for everything from lazy weekend breakfasts to relaxed evening gatherings, rain or shine. The sparkling pool completes the outdoor package, offering the whole family a place to cool off and unwind, while creating that rare sense of resort-style living right at home. Upstairs, a second living area connects directly to its own balcony, offering a private retreat away from the main hub of the home. The perfect spot for movie nights, quiet reading or simply taking in the outlook with a morning coffee. This upstairs layout has been thoughtfully designed to keep the family connected while still giving everyone their own space and privacy, striking that balance so many families search for and rarely find. The master suite offers a genuine retreat, complete with a walk-in wardrobe and private ensuite. The remaining bedrooms are fitted with built-in robes featuring full-body mirror doors, adding both practicality and a touch of everyday luxury. Servicing the upstairs bedrooms, the family bathroom is thoughtfully appointed with both a shower and a bath, ensuring the morning routine runs smoothly no matter the size of the family. A single lock-up garage plus a double carport with extra height roof adds secure parking and everyday convenience, rounding out a home that balances comfort, functionality and family-friendly design at every turn. FEATURES: - Solar Powered - Gas Hot Water, Separate Gas Hot Water For Outdoor Shower. - Kitchen Appliances 2 Years Old - Downstairs Fully Fitted With crimsafe Windows and Doors - All Services Easily Accessible to the backyard for potential pool house - Security Cameras via phone app - Freshly Painted inside - Double carport plus garage - Separate access for caravan and electric gate This home sets the standard of family living. Can you see a future here? If yes, contact Dean or Oscar to arrange your inspection, or with any questions you may have.
Inspection: Wed, 29 July, 5:45pm-6:15pm
RealistIQ deal score
Neutral value signal
0
/100
Review the estimated value range, comparable sales, suburb trends, and market signals for 39 Hulme Street, Virginia before you inspect or make an offer.
Independent price check
RealistIQ estimate available
Market price guide unavailable for this listing.
12-month Property Outlook
What could this property be worth in 12 months if the local trend continues?
See Momentum and Stable modelled scenarios for this property.
Unlock PlusSee the 12-month outlook for this property.
From $29.90/month. Cancel anytime.
Before you inspect, check what similar properties actually sold for.
Unlock Plus to see the full list of comparable sales
Property features
Features detected from the listing details.
Comfort
Kitchen & utilities
Outdoor & building
Security & access
Lifestyle & views
Inspections
Wed, 29 July, 5:45pm-6:15pm
Sat, 1 Aug, 11:30am-12:00pm
Listing details
- Status
- OPEN TO OFFERS!
Agent and agency
Unlock Plus to see the full list of comparable sales