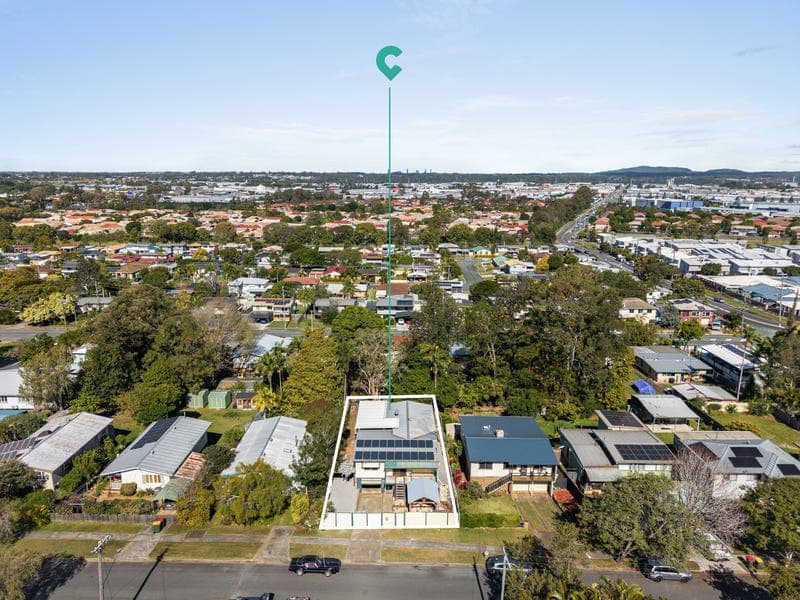
39 Hedge Street, Strathpine
Listing data updated 16 Aug 2026
Set in a convenient Strathpine pocket close to public transport and respected schooling, this spacious home delivers a rare combination of scale, flexibility and lifestyle appeal. With six bedrooms plus a versatile study, two bathrooms and two kitchens spread across a high-set design, it's ideally suited to large or multigenerational families, or investors seeking genuine dual-living potential. Upstairs, timber floors and classic VJ walls with decorative archways set a warm, character-filled tone through the open-plan living and dining area. The kitchen offers solid bench space and a gas cooktop, ready for immediate use while leaving room to update over time. Three bedrooms and a study complete this level, serviced by a well-appointed bathroom with a freestanding bath, shower and toilet. Downstairs offers genuine independence, with three further bedrooms, a kitchenette, a second bathroom and a large storage room. Combined with its own access, this level is perfect for extended family, older children after their own space. Entertaining is a real feature of this home. Upstairs, a huge covered deck wraps around the living areas, capturing leafy, elevated outlooks and cooling breezes, ideal for everyday relaxing or hosting a crowd. Downstairs, a substantial covered patio opens to a custom timber-framed alfresco pavilion with paved flooring, offering a fun, private entertaining zone in its own right. A carport, solar panels and colorbond fencing round out the practical extras. Positioned close to Strathpine State School, Strathpine West State School and Pine Rivers State High School, the home is also a short trip to Pine Rivers Park, Bray Park and Strathpine train stations for an easy commute into Brisbane, and Westfield Strathpine for shopping, dining and everyday essentials. Property Features - High-set two-storey home - Six bedrooms plus a versatile study, and two bathrooms across two independent levels - Two full kitchens, ideal for dual living, multigenerational families or rental income - Upstairs open-plan living and dining with timber floors and character archways - Huge, covered deck upstairs capturing elevated, leafy outlooks - Second covered patio downstairs with custom timber pergola and paved entertaining area - Three bedrooms and a study upstairs, three bedrooms downstairs, plus a dedicated storage room - Renovated upstairs bathroom with freestanding bath and separate shower - Carport, solar panels and colorbond fencing for privacy and security - Walking distance to Strathpine State School and Strathpine West State School - Close to Pine Rivers State High School and Pine Rivers Park - Minutes to Bray Park & Strathpine train station and Westfield Strathpine Disclaimer: The agent has taken reasonable steps to verify the accuracy of the information contained in this marketing and advertising material. However, all information is provided as a guide only and should not be relied upon as a representation of fact. Prospective buyers should make their own enquiries, conduct their own due diligence and seek independent advice to satisfy themselves as to the accuracy, condition, suitability and completeness of the information provided in relation to the property. To the extent there is any inconsistency between this marketing or advertising material and the Form 2 Seller Disclosure Statement for the property, the Form 2 Seller Disclosure Statement will prevail. If this property is being sold by auction or without a price, a price guide cannot be provided. Any website or portal may have filtered the property into a price bracket for website functionality purposes only. Some marketing images may contain virtual furniture, furniture staging, digital enhancements or AI-generated enhancements for illustrative purposes. Any such images are intended to assist with visual presentation only and may not reflect the actual property features, furnishings, condition, layout, size, views or presentation. Buyers should rely on their own inspections, enquiries and independent advice.
RealistIQ deal score
Neutral value signal
0
/100
Review the estimated value range, comparable sales, suburb trends, and market signals for 39 Hedge Street, Strathpine before you inspect or make an offer.
Independent price check
RealistIQ estimate available
Market price guide unavailable for this listing.
12-month Property Outlook
What could this property be worth in 12 months if the local trend continues?
See Momentum and Stable modelled scenarios for this property.
Unlock PlusSee the 12-month outlook for this property.
From $29.90/month. Cancel anytime.
Before you inspect, check what similar properties actually sold for.
Unlock Plus to see the full list of comparable sales
Property features
Features detected from the listing details.
Comfort
Kitchen & utilities
Outdoor & building
Security & access
Lifestyle & views
Listing details
- Status
- For Sale
Agent and agency
Unlock Plus to see the full list of comparable sales