39 Harvest Street, Morayfield
Listing data updated 3 Aug 2026
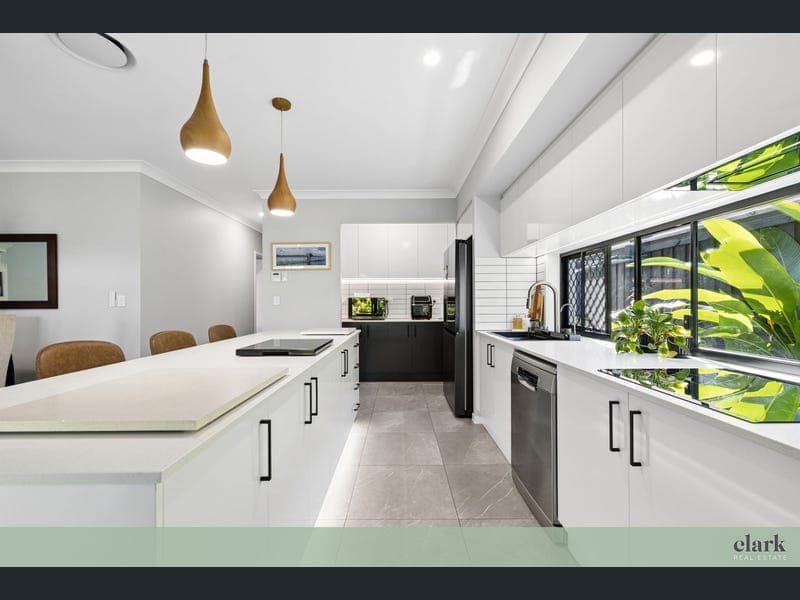
- Inspections are available by appointment. Call our team today! There comes a point where life becomes less about maintaining a larger family home and more about enjoying the way you live. Built just 18 months ago by the current owners for their own future, this is not another cookie-cutter project-built home. Thoughtfully designed by empty nesters who understood exactly what matters most, every detail has been carefully considered to create a home that prioritises comfort, quality and effortless everyday living. Constructed by the multi-award-winning Martin Corp Homes and still benefiting from the balance of the builder's warranty, this custom-built residence delivers a level of finish and attention to detail that is rarely found in the area. Step inside and immediately appreciate the sense of openness created by the 2600mm ceilings and generous proportions throughout. At the centre of the home, the expansive family living area creates a welcoming space where entertaining family and friends or simply enjoying a quiet evening becomes easy and enjoyable. The stunning designer kitchen is both practical and elegant, featuring a premium Waterfall Sink System, Euromaid induction cooktop, concealed rangehood and Bosch electric oven and dishwasher. This is a kitchen designed to be enjoyed, where quality appliances and thoughtful design combine seamlessly. The bedrooms have been designed with comfort in mind, offering generous dimensions, plush carpets and excellent storage. The oversized main suite creates a genuine retreat complete with a substantial walk-in robe and beautifully appointed ensuite featuring a flat-floor walk-in shower that blends style with practical ease of use. Whether you are looking to right-size without compromise, wanting a lock-up-and-leave lifestyle or simply searching for a home that provides comfort today and practicality for years to come, this residence delivers on every level. The extensive list of upgrades continues with features well beyond what you would normally expect: Property Snapshot Custom-built by multi award-winning Martin Corp Homes Approximately 18 months old with remaining builder's warranty 2 generous bedrooms plus separate study 2 beautifully appointed bathrooms 2600mm ceilings throughout Huge open-plan family living area Designer kitchen featuring premium Waterfall Sink System Euromaid induction cooktop with concealed rangehood Bosch electric oven and dishwasher 4-zone Daikin ducted air-conditioning 5.5kW solar system with a 20 KWh battery 3-phase power Instantaneous electric hot water system Double lock-up garage with premium epoxy flooring North facing with stunning manicured gardens Council Rates $512.90 PQ Water $452.92 PQ If you've spent years maintaining the larger family home and are now seeking a property that allows you to simplify life while still enjoying uncompromised quality, comfort and independence, this home may be exactly what you've been waiting for. Call Now. Inspections are by Appointment Only! IMAGE ENHANCEMENT NOTICE Please note these images may have been digitally enhanced for illustrative purposes. PERSONAL INFORMATION COLLECTION NOTICE Clark Real Estate is committed to protecting the health and safety of our community and team members. By attending a property inspection, you agree that your personal information will be recorded and kept by Clark Real Estate. If you do not agree, please contact our office on 07 3256 1600 prior to your arranged inspection time to change your inspection to a virtual inspection where you do not physically attend. Discover the Difference Licence number: 32346.
RealistIQ deal score
Watch value signal
61
/100
Review the estimated value range, comparable sales, suburb trends, and market signals for 39 Harvest Street, Morayfield before you inspect or make an offer.
Independent price check
Estimate vs market price guide
Market price guide is $102,000 below RealistIQ estimate
Use this as a second opinion and check the comparable sales below.
12-month Property Outlook
What could this property be worth in 12 months if the local trend continues?
See Momentum and Stable modelled scenarios for this property.
Unlock PlusSee the 12-month outlook for this property.
From $29.90/month. Cancel anytime.
Before you inspect, check what similar properties actually sold for.
Unlock Plus to see the full list of comparable sales
Property features
Features detected from the listing details.
Comfort
Kitchen & utilities
Outdoor & building
Security & access
Lifestyle & views
Listing details
- Status
- $840,000
Agent and agency
Unlock Plus to see the full list of comparable sales