39 Blenheim Crescent, Yamanto
Listing data updated 3 Aug 2026
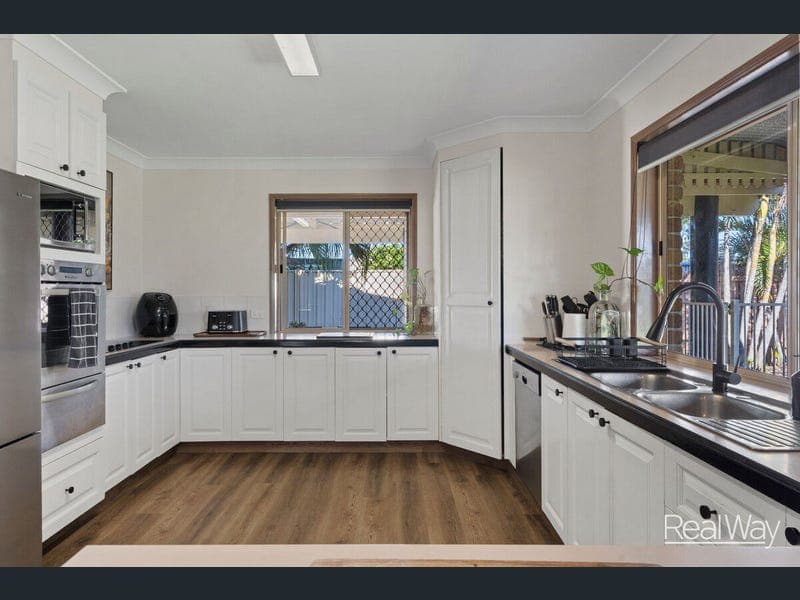
- Perfectly positioned in the highly sought-after Winston Glades Estate, this substantial double-storey brick residence delivers the space, comfort and versatility every growing family dreams of. Set on a level and fully fenced 981m² allotment, this impressive home combines generous proportions with quality finishes, multiple living zones and exceptional outdoor entertaining. Designed for effortless family living, the upper level is dedicated to rest and relaxation, while the lower level offers an abundance of living and entertaining spaces that flow seamlessly to the beautiful outdoor oasis. Upstairs Features: • Four generous queen-sized bedrooms • Master suite complete with walk-in robe and private ensuite • Remaining bedrooms serviced by a spacious family bathroom • Built-in wardrobes to all bedrooms • Reverse cycle air conditioning throughout every bedroom • Ceiling fans throughout • Stunning polished timber flooring • Quality window furnishings • Electric block-out shutters to the Master Suite and Bedroom 1—perfect for shift workers or anyone wanting complete darkness for uninterrupted sleep. Downstairs Features: • Impressive open-plan living room featuring soaring raked ceilings • Formal dining room overlooking the sparkling inground pool • Huge family and meals area • Well-appointed media room/home office with its own private entrance—ideal for those working from home or operating a home business • Third bathroom servicing the lower level • Separate laundry with excellent storage At the heart of the home is the spacious family kitchen, offering an abundance of cupboard and bench space, making entertaining and everyday family life a breeze. Quality appliances include: • Westinghouse oven with pizza bake function • Ceramic cooktop • Bosch dishwasher Outdoor Living: Step outside and enjoy your own private sanctuary. • Covered outdoor entertaining area overlooking the heated inground swimming pool • Beautifully established gardens creating a peaceful setting • Large, level backyard with plenty of room for children and pets • Water tank • Fully fenced 981m² block • Double car accommodation Location You'll Love Conveniently positioned within walking distance to: • Amberley District State School • Stallard Park • Public transport • Drakes Shopping Centre and a variety of specialty stores • Cafés, medical facilities and everyday conveniences Why Buyers Love Yamanto Yamanto continues to be one of South East Queensland's fastest-growing residential corridors, making it an outstanding place to live and invest. Located just minutes from the Ipswich CBD with easy access to the Cunningham Highway, the area offers excellent connectivity to Brisbane, Springfield and RAAF Base Amberley. Homes of this calibre, on blocks of this size and in such a tightly held location, are becoming increasingly rare. This is an exceptional opportunity to secure a quality family home where space, comfort and convenience come together perfectly. Contact me today to arrange your private inspection or join us at one of our upcoming open homes. I look forward to welcoming you through. Disclaimer: Realway Property Consultants has taken all reasonable steps to ensure that the information contained in this advertisement is true and correct but accept no responsibility and disclaim all liability in respect to any errors, accuracies, omissions, or misstatements contained. Prospective Buyers are encouraged to make their own enquiries to verify the relevant information contained in this advertisement and obtain professional advice if necessary. Realway Property Consultants Ipswich – Real Service Real Results
RealistIQ deal score
Neutral value signal
24
/100
Review the estimated value range, comparable sales, suburb trends, and market signals for 39 Blenheim Crescent, Yamanto before you inspect or make an offer.
Independent price check
Estimate vs market price guide
Market price guide is close to RealistIQ estimate
Use this as a second opinion and check the comparable sales below.
12-month Property Outlook
What could this property be worth in 12 months if the local trend continues?
See Momentum and Stable modelled scenarios for this property.
Unlock PlusSee the 12-month outlook for this property.
From $29.90/month. Cancel anytime.
Before you inspect, check what similar properties actually sold for.
Unlock Plus to see the full list of comparable sales
Property features
Features detected from the listing details.
Comfort
Kitchen & utilities
Outdoor & building
Lifestyle & views
From description
Listing details
- Status
- Offers Over $1,250,000
Agent and agency
Unlock Plus to see the full list of comparable sales