39 Ainsley Avenue, Ashmore
Listing data updated 16 Aug 2026
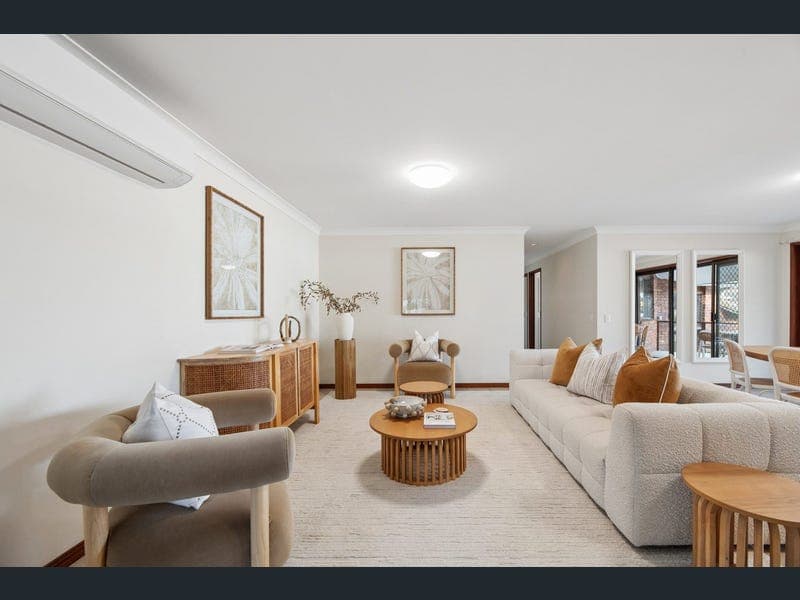
Offered to the market for the first time in over 40 years, this much-loved family home presents a rare opportunity to secure an expansive 1,489m² parcel in one of Ashmore's most tightly held pockets. Lovingly maintained by the same family for four decades, the four-bedroom residence has been exceptionally cared for and remains in beautiful original condition. Rich in character and warmth, the home's distinctive split-level design showcases soaring timber-lined raked ceilings, exposed beams and feature brickwork, creating an inviting atmosphere that has stood the test of time. Designed with family living at its heart, the home offers multiple living and entertaining zones, generous bedrooms and a practical layout that effortlessly connects to the outdoors. The versatile split-level floorplan also presents potential for dual living or multigenerational living, providing flexibility for extended families, teenagers seeking their own space or those looking to adapt the home to suit their evolving lifestyle. The spacious kitchen overlooks the open-plan living and dining area, flowing onto an elevated entertaining deck with views across the sparkling in-ground pool and expansive backyard – a setting perfectly suited to weekend barbecues, children at play and making lifelong memories. Whether you choose to enjoy the home exactly as it is, refresh it over time to suit your own style or simply appreciate the space and privacy it already offers, this is a property that provides exceptional flexibility without compromising on comfort. Property Features • First time offered to the market in over 40 years • Expansive 1,489m² allotment • Beautifully maintained family home in original condition • Four generous bedrooms • Multiple living and entertaining areas across a split-level design • Versatile floorplan with potential for dual living or multigenerational living • Soaring timber-lined raked ceilings, exposed beams and feature brickwork • Spacious family kitchen overlooking the living areas • Covered entertaining deck overlooking the pool and backyard • Sparkling in-ground swimming pool • Established gardens and expansive lawn for children and pets • Double lock-up garage with additional off-street parking • Peaceful cul-de-sac location in a tightly held neighbourhood Lifestyle Location Enjoy the convenience of living moments from elite schools including The Southport School (TSS) and St Hilda's School, with Ashmore Plaza, Benowa Village, Gold Coast Botanic Gardens, Pindara Private Hospital and Gold Coast University Hospital all within easy reach. Surfers Paradise beaches, HOTA, Pacific Fair and the M1 are just a short drive away, placing every lifestyle amenity at your fingertips. *Disclaimer: In preparing this information we have used our best endeavours to ensure the information contained herein is true and accurate, but we accept no responsibility and disclaim all liability in respect to any errors, omissions, inaccuracies, or misstatements that may occur. Prospective purchasers should make their own enquiries to verify the information contained herein.
RealistIQ deal score
Neutral value signal
0
/100
Review the estimated value range, comparable sales, suburb trends, and market signals for 39 Ainsley Avenue, Ashmore before you inspect or make an offer.
Independent price check
RealistIQ estimate available
Market price guide unavailable for this listing.
12-month Property Outlook
What could this property be worth in 12 months if the local trend continues?
See Momentum and Stable modelled scenarios for this property.
Unlock PlusSee the 12-month outlook for this property.
From $29.90/month. Cancel anytime.
Before you inspect, check what similar properties actually sold for.
Unlock Plus to see the full list of comparable sales
Property features
Features detected from the listing details.
Outdoor & building
Security & access
Listing details
- Status
- Present All Offers By Monday 31st August 5pm
Agent and agency
Unlock Plus to see the full list of comparable sales