388 Mount Crosby Road, Chuwar
Listing data updated 13 July 2026
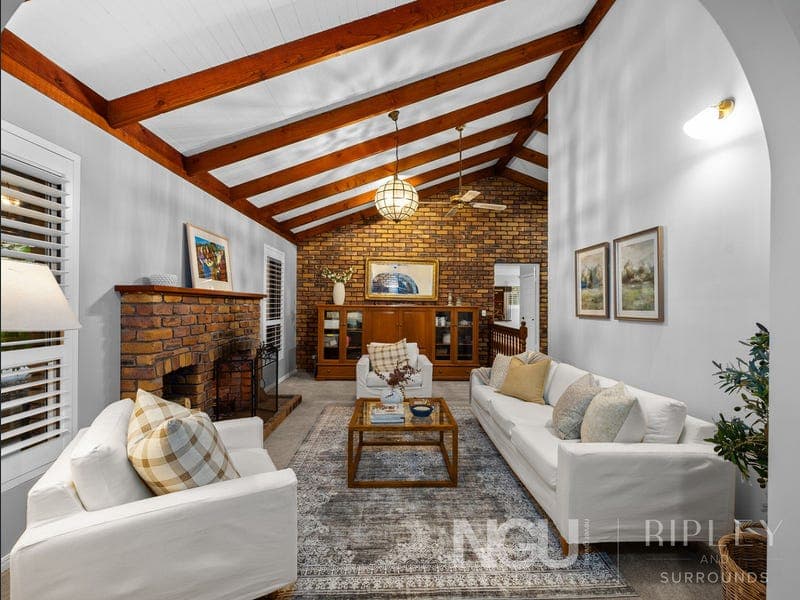
With only one owner in its lifetime, set across an impressive 6,103m2 of beautifully landscaped grounds, this remarkable 377m2 Chuwar residence is a one of a kind of property that feels instantly different from the moment you enter. Warm, private and wonderfully inviting, it brings together generous family living, resort-style outdoor entertaining, exceptional car accommodation and a level of character that is increasingly hard to find. The home itself offers four bedrooms, two bathrooms, a study, rumpus room and multiple living zones, giving every member of the household room to retreat, gather and enjoy. Original double brickwork, raked ceilings, downlights and thoughtful updates throughout create a home with real warmth, presence and everyday comfort. At the heart of the home is the sitting room, where the cosy open fireplace creates an inviting place to slow down, unwind and gather. It is the kind of space that gives the home its soul, warm in feel and beautifully connected to the character of the residence. From here, the floor plan continues through a series of generous living spaces, including a separate living area, dining space and a renovated kitchen that presents beautifully with white cabinetry, black handles, soft-close drawers and excellent storage. The large rumpus room, complete with a wet bar/kitchenette, adds another layer of flexibility and is ideal for entertaining. Outdoors, the lifestyle offering is exceptional. A huge covered patio connects seamlessly to the pool area, where a feature saltwater concrete pool with a waterfall is surrounded by lush landscaping and peaceful courtyard spaces to relax and unwind. Other standout features of this sanctuary include a Bali hut with 6-seater spa, multiple fire pit areas, a meditation space, outdoor undercover fireplace and established gardens that make the entire property feel peaceful, private and deeply considered. For buyers needing serious vehicle accommodation, storage or workspace, the property is equally impressive. The floor plan boasts up to 10-car accommodation, with three separate shed, carport and workshop zones. The main powered shed features an electric roller door and reinforced concrete suitable for future hoist installation, complemented by a large drive-through carport and an additional workshop, ensuring you are spoilt for space and storage. Additional features include ducted air conditioning, a substantial solar system, extensive storage throughout, Crimsafe security screens installed across windows and doors, coded security access, a large freshly rewired chook pen and drive-through driveway access. This is not just a home with space. It is a home with atmosphere, privacy, practicality and heart, offering an acreage lifestyle that feels both relaxed and genuinely special. Standout Features: - Set across an impressive 6,103m2 of beautifully landscaped grounds - Approximately 377m2 under roof - Cosy sitting room with open fireplace - Raked ceilings throughout - Renovated kitchen - 4 seperate living zones - Added wet bar/kitchenette - Feature saltwater concrete pool with a waterfall - Huge covered patio overlooking the pool and gardens - Bali hut with 6-seater spa - Multiple fire pit areas - Meditation space - Outdoor undercover fireplace - Beautifully landscaped and established gardens - Drive-through driveway access - Up to 10-car accommodation - Shed includes powered roller door, reinforced concrete for hoist - Large drive through carport - Seperate workshop General Features: - Four bedrooms - Two bathrooms - Study - Ducted air conditioning - Solar system - Extensive storage throughout - Crimsafe security screens installed across windows and doors - Coded security access - Large freshly rewired chook pen Located Near: - Local schools and childcare - Karalee Shopping Village - Local cafes, restaurants and everyday amenities - Colleges Crossing Recreation Reserve - Mount Crosby State School - Ipswich CBD - Warrego Highway access - Brisbane CBD commuter routes Disclaimer: NGU Real Estate | The Kimmorley Group has taken all reasonable steps to ensure that the information contained in this advertisement is true and correct but accept no responsibility and disclaim all liability in respect to any errors, omissions, inaccuracies or misstatements contained. Prospective purchasers should make their own enquiries to verify the information contained in this advertisement.
RealistIQ deal score
Neutral value signal
0
/100
Review the estimated value range, comparable sales, suburb trends, and market signals for 388 Mount Crosby Road, Chuwar before you inspect or make an offer.
Independent price check
RealistIQ estimate available
Market price guide unavailable for this listing.
12-month Property Outlook
What could this property be worth in 12 months if the local trend continues?
See Momentum and Stable modelled scenarios for this property.
Unlock PlusSee the 12-month outlook for this property.
From $29.90/month. Cancel anytime.
Before you inspect, check what similar properties actually sold for.
Unlock Plus to see the full list of comparable sales
Property features
Features detected from the listing details.
Comfort
Kitchen & utilities
Outdoor & building
Security & access
Lifestyle & views
Listing details
- Status
- FOR SALE
Agent and agency
Unlock Plus to see the full list of comparable sales