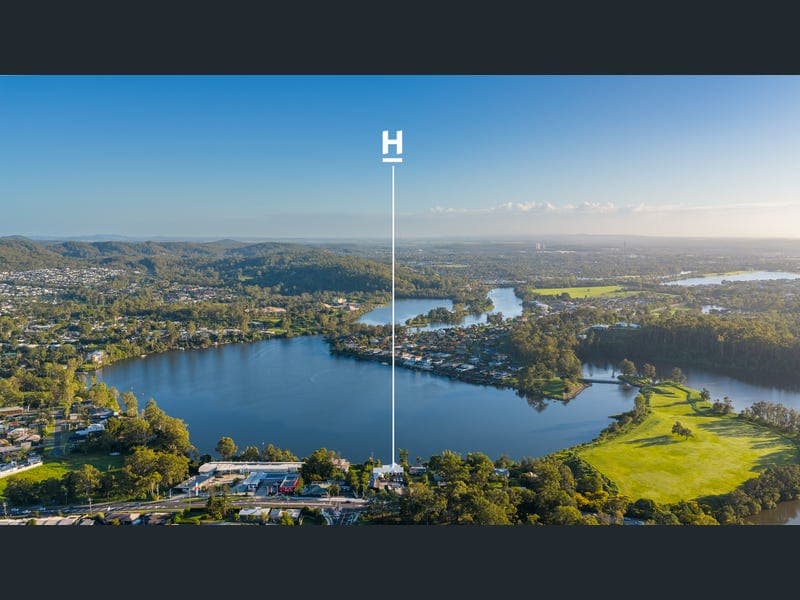
382-384 Tamborine Oxenford Road, Upper Coomera
Listing data updated 12 June 2026
- A truly unique waterfront estate positioned at the very end of the Coomera River, where privacy, lifestyle and breathtaking outlooks come together. This is the perfect package for the astute purchaser who is seeking a private family retreat, along with an income producing investment. On offer is: Lot 1 - Beautiful split level family residence with interrupted views across the wide water, set on an expansive 1634m2 parcel. This secure, gated residence feels like your own private retreat. Lush green lawns, established gardens and a peaceful, coastal-inspired home create a setting that is both tranquil and effortlessly functional for family living. Spanning multiple split levels, this versatile 5-6 bedroom home has been designed to embrace its incredible waterfront position. The open-plan kitchen flows seamlessly through bi-fold servery windows to the outdoor entertaining area, where you can relax poolside while taking in uninterrupted views across the wide water. Inside, the home offers multiple living zones, including a dedicated kids' retreat with loft, and a home office or optional sixth bedroom. The master suite is privately positioned to capture sweeping water views, complete with ensuite and a custom walk-in robe. Lot 2 - A generous 1347m2 parcel with two separate businesses. • Business 1 - Café plus Arts & Craft studio • Business 2 - Pilates Studio Both businesses have secure tenants. Lease agreements and income statements can be provided to genuine prospective buyers. There is room for future development or improvements to this lot. Zoned Township on the Gold Coast City Plan. Main residence features you'll love: • 5-6 bedrooms, multiple living areas • Kids retreat with loft • Home office / optional 6th bedroom • Coastal-style interiors with VJ panelling, skylights & fireplace • Bi-fold kitchen servery to outdoor entertaining • Pool overlooking wide water • Private pontoon with direct Broadwater access • Double lock-up garage + space for caravan or trailer • Pilates studio and local coffee shop conveniently located just steps away Launch the boat from your private pontoon and enjoy direct access out to the Broadwater. Spend your weekends water skiing, kayaking or fishing right from your backyard-this is Gold Coast living at its absolute best. Perfectly positioned in the sought-after Sea Eagle Lagoon precinct, you're just moments to quality schools including Coomera Anglican College and Saint Stephen's College, and an easy stroll to Upper Coomera Village. With quick access to the M1, Hope Island and Sanctuary Cove, convenience meets lifestyle in one exceptional location. This is more than a home-it's a lifestyle opportunity rarely offered and impossible to replicate. This is one you simply have to experience in person. Contact Agents to book an inspection
RealistIQ deal score
Neutral value signal
0
/100
Review the estimated value range, comparable sales, suburb trends, and market signals for 382-384 Tamborine Oxenford Road, Upper Coomera before you inspect or make an offer.
Independent price check
RealistIQ estimate available
Market price guide unavailable for this listing.
12-month Property Outlook
What could this property be worth in 12 months if the local trend continues?
See Momentum and Stable modelled scenarios for this property.
Unlock PlusSee the 12-month outlook for this property.
From $29.90/month. Cancel anytime.
Before you inspect, check what similar properties actually sold for.
Unlock Plus to see the full list of comparable sales
Property features
Features detected from the listing details.
Comfort
Outdoor & building
Security & access
Lifestyle & views
Listing details
- Status
- Contact Agent
Agent and agency
Unlock Plus to see the full list of comparable sales