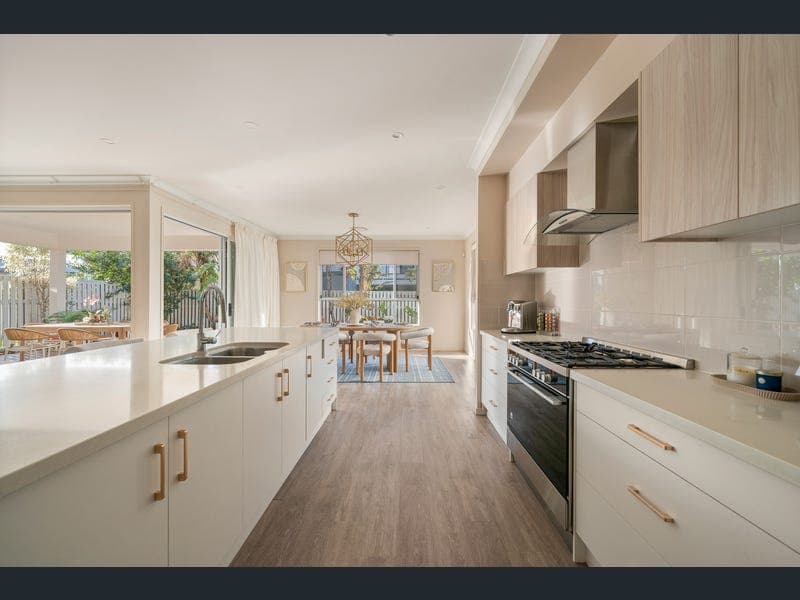
38 Zenith Street, Rochedale
Listing data updated 16 Aug 2026
Positioned on a generous 493m² north-facing allotment with an impressive 15-metre frontage, 38 Zenith Street delivers exceptional space, versatility and warmth in one of Rochedale's highly sought-after family pockets. Designed with larger and multigenerational families in mind, this substantial residence offers over 430m² of internal living, with five bedrooms, four bathrooms and four separate living areas spread across two expansive levels. Despite its impressive proportions, the home retains a warm and welcoming feel, combining elegant finishes with practical family living. The flexible bedroom configuration is a major highlight. A private guest suite on the ground floor with its own ensuite is ideal for grandparents, extended family or visiting guests, while upstairs, two further bedrooms have been thoughtfully upgraded to include their own ensuites, providing excellent privacy and convenience for a growing household. At the heart of the home is the impressive chef's kitchen, featuring 40mm natural stone benchtops, extensive storage and a large butler's pantry complete with a second gas cooking area, perfect for additional meal preparation and entertaining. The kitchen flows effortlessly into the open-plan dining and family living spaces, creating a central hub where everyone can come together. Multiple living zones throughout both levels provide plenty of room for families to spread out, relax and entertain, while the home's 2.7-metre ceilings on both levels enhance the sense of scale and openness. Outside, the covered alfresco area creates another inviting living space, finished with a beautiful hardwood deck and overlooking the private, low-maintenance backyard. Built-in alfresco bench seating, artificial turf, landscaped gardens and established fruit trees combine to create a wonderful setting for weekend entertaining, children and relaxed outdoor living. Property highlights include: 493m² north-facing allotment with 15m frontage Over 430m² of internal living Five bedrooms and four bathrooms Ground-floor guest suite with ensuite Two additional bedrooms with upgraded ensuites Four separate living areas across both levels Chef's kitchen with 40mm natural stone benchtops Butler's pantry with second gas cooking area Floor-to-ceiling tiling to bathrooms 2.7m ceilings throughout both levels Wide and welcoming entry hallway Covered alfresco entertaining area with hardwood decking Landscaped backyard with built-in seating, artificial turf and fruit trees Ducted air-conditioning and ducted vacuum 5kW solar system Three-phase power and Tesla charger Smart garage with smartphone entry Security screens and plantation shutters Spacious, beautifully presented and designed for modern family life, 38 Zenith Street is an outstanding opportunity for buyers seeking genuine size, multiple living zones and flexible multigenerational accommodation in the heart of Rochedale. Contact the Nick Yamada team today for more information.
RealistIQ deal score
Neutral value signal
0
/100
Review the estimated value range, comparable sales, suburb trends, and market signals for 38 Zenith Street, Rochedale before you inspect or make an offer.
Independent price check
RealistIQ estimate available
Market price guide unavailable for this listing.
12-month Property Outlook
What could this property be worth in 12 months if the local trend continues?
See Momentum and Stable modelled scenarios for this property.
Unlock PlusSee the 12-month outlook for this property.
From $29.90/month. Cancel anytime.
Before you inspect, check what similar properties actually sold for.
Unlock Plus to see the full list of comparable sales
Property features
Features detected from the listing details.
Comfort
Kitchen & utilities
Outdoor & building
Security & access
Lifestyle & views
Listing details
- Status
- Submit Offers
Agent and agency
Unlock Plus to see the full list of comparable sales