38 William Street, Waterford West
Listing data updated 6 July 2026
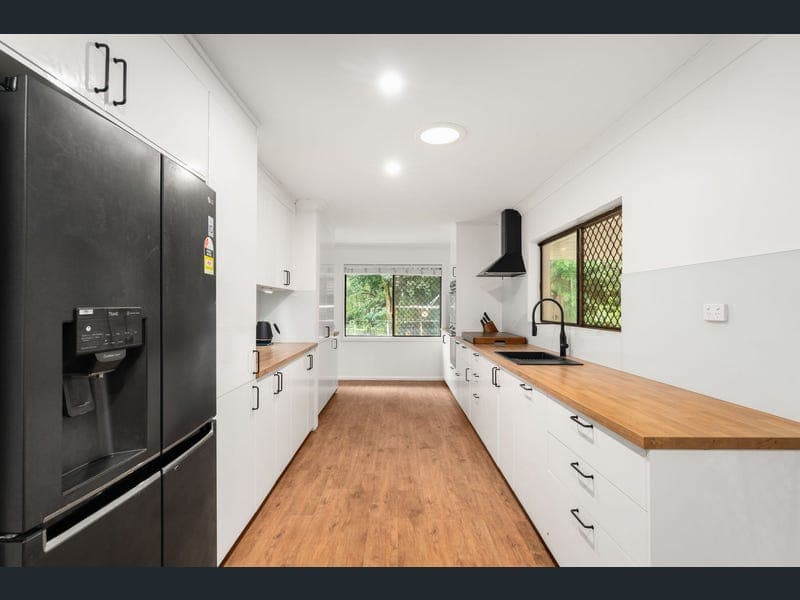
- Set on a 2,023m² peaceful riverfront parcel, this beautifully maintained and thoughtfully updated home delivers the perfect balance of comfort, practicality and lifestyle. Designed with flood resilience in mind and offering expansive outdoor entertaining, abundant natural light and tranquil surroundings, 38 William Street presents an exceptional opportunity for families, first-home buyers or those seeking a relaxed lifestyle close to everyday conveniences. At the heart of the home is a stunning renovated galley-style kitchen, thoughtfully designed for both functionality and entertaining. Featuring ample storage, a gas cooktop, two electric ovens and a cleverly concealed dishwasher, the kitchen seamlessly connects to the separate dining area and spacious living room, complete with air conditioning and filled with natural light. The home includes three well-sized bedrooms, all fitted with ceiling fans, while the main and second bedrooms also enjoy the comfort of air conditioning. The renovated bathroom combines style and practicality, featuring an oversized shower and separate toilet. Step outside and enjoy your own private retreat. The large swimming pool, complete with a brand-new filter, creates the perfect place to relax or entertain, while the fully fenced, dog-proof yard provides peace of mind for children and pets alike. Backing onto the river, the property enjoys a peaceful natural backdrop where abundant birdlife and local wildlife create a truly serene atmosphere rarely found so close to town. Property Features Kitchen & Living Renovated galley-style kitchen with ample storage, gas cooktop, two electric ovens and hidden dishwasher Spacious living area with air conditioning Separate dining area Abundance of natural light throughout Bedrooms & Bathroom Three bedrooms, all with ceiling fans Main and second bedrooms with air conditioning Renovated bathroom featuring an oversized shower and separate toilet Additional Features Expansive 2,023m² block with river frontage Hybrid flooring and downlights throughout Internal laundry Fully fenced, dog-proof yard Swimming pool with new filter Covered outdoor entertaining area Two garden sheds for additional storage Solar power Grey water system irrigated to the rear of the block Gas hot water system Septic system and town water Flood-resistant home design Convenient Location Perfectly positioned in the heart of Waterford West, this home offers easy access to a wide range of amenities, schools and transport links. Nearby Amenities Include: Minutes to local shopping, including Waterford Plaza and Logan Hyperdome Close to quality schools including Marsden State High School, Waterford State School and Canterbury College Convenient access to public transport and nearby train stations Easy access to the Pacific Motorway for commuting north or south Close proximity to Logan Hospital and medical facilities Surrounded by cafés, restaurants and takeaway options Approximately 30 minutes to Brisbane CBD Approximately 40 minutes to the Gold Coast beaches and lifestyle precincts A fantastic opportunity to secure a feature-packed riverfront property delivering lifestyle, comfort and convenience in one idyllic setting. Disclaimer: Every effort has been made to ensure the accuracy of the information provided, however no warranty is given by the vendor or agent and interested parties should make their own enquiries.
RealistIQ deal score
Neutral value signal
12
/100
Review the estimated value range, comparable sales, suburb trends, and market signals for 38 William Street, Waterford West before you inspect or make an offer.
Independent price check
Estimate vs market price guide
Market price guide is 20%+ above RealistIQ estimate
Use this as a second opinion and check the comparable sales below.
12-month Property Outlook
What could this property be worth in 12 months if the local trend continues?
See Momentum and Stable modelled scenarios for this property.
Unlock PlusSee the 12-month outlook for this property.
From $29.90/month. Cancel anytime.
Before you inspect, check what similar properties actually sold for.
Unlock Plus to see the full list of comparable sales
Property features
Features detected from the listing details.
Comfort
Kitchen & utilities
Outdoor & building
Lifestyle & views
Listing details
- Status
- Offers Over $899,000
Agent and agency
Unlock Plus to see the full list of comparable sales