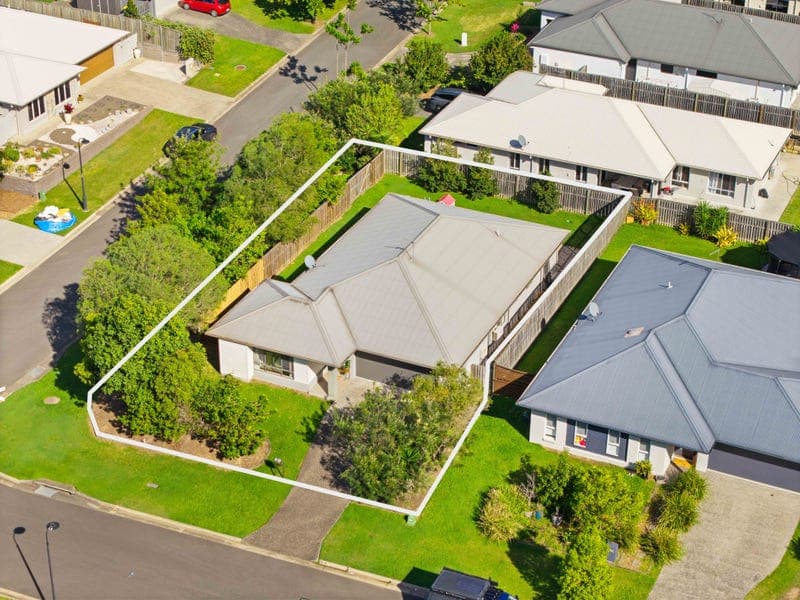
38 Valley Mist Place, Maudsland
Listing data updated 6 July 2026
Welcome to 38 Valley Mist Place, Maudsland — a beautifully presented family home positioned on a 663 m² block within the highly sought-after Riverstone Crossing Estate. Offering a functional floorplan, multiple living zones and plenty of opportunity to add your own personal touches, this spacious residence is perfectly suited to growing families, couples or savvy buyers seeking long-term comfort in an unbeatable lifestyle location. Living & Dining * Spacious open-plan living and dining zones designed for effortless everyday living and entertaining * Multiple separate living areas provide flexibility for families, media room set-up, kids retreat or home office space * Front lounge positioned away from the main living hub, creating the perfect quiet sitting area or second lounge * Tiled flooring throughout the main traffic areas for low-maintenance living and a modern feel * Ceiling fans, downlights and air conditioning throughout ensure year-round comfort * Large windows and sliding doors allow an abundance of natural light to fill the home * Seamless indoor-outdoor flow connecting the main living area directly to the entertaining space outside * Functional layout ideal for both relaxed family living and entertaining guests Kitchen * Well-appointed central kitchen overlooking the living and outdoor areas, making it the true heart of the home * Generous bench space and practical layout ideal for busy family lifestyles * Large island bench complete with double sink and breakfast seating * Ample cabinetry and storage options throughout, including generous pantry space * Equipped with electric cooktop, oven and dishwasher for everyday convenience * Space available for a large plumbed refrigerator * Open design allows easy connection to both indoor and outdoor entertaining areas Master Suite * Privately positioned master bedroom creating a peaceful parents retreat * Spacious design featuring abundant natural light and comfortable proportions * Complete with walk-in wardrobe and private ensuite * Air conditioning, ceiling fan and downlights for added comfort and functionality Additional Bedrooms * Remaining bedrooms are all generously sized and well-positioned throughout the home * Built-in wardrobes featured in each bedroom, offering excellent storage * Ceiling fans and downlights included throughout * Flexible spaces suitable for children, guests, home office or hobby rooms Outdoor Living * Ideal for year-round gatherings with family and friends * Spacious backyard with room to further enhance, renovate or personalise over time * Plenty of usable outdoor space for families seeking both practicality and lifestyle appeal Exclusive Riverstone Crossing Resident Facilities * Resort-style swimming pools * Spa and sauna amenities * Tennis courts * Fully equipped residents gymnasium * BBQ and entertaining facilities * Resident lounge and community areas Location Highlights * Positioned within the prestigious Riverstone Crossing Estate * Minutes to local shops, cafes and everyday conveniences * Close proximity to quality public and private schools * Easy access to the M1 for convenient Brisbane and Gold Coast commuting * Nearby Westfield Helensvale shopping, dining and transport hub * Access to light rail and heavy rail connections * Surrounded by parks, playgrounds, walking trails and sporting facilities Price Disclaimer: This property is being sold without a price & therefore a price guide cannot be provided. The website may have filtered the property into a price bracket for website functionality purposes only. Disclaimer: We have in preparing this information used our best endeavours to ensure that the information contained herein is true and accurate, but accept no responsibility and disclaim all liability in respect of any errors, omissions, inaccuracies or misstatements that may occur. Prospective purchasers should make their own enquiries to verify the information contained herein. * denotes approximate measurements.
RealistIQ deal score
Strong value signal
87
/100
Review the estimated value range, comparable sales, suburb trends, and market signals for 38 Valley Mist Place, Maudsland before you inspect or make an offer.
Independent price check
Estimate vs market price guide
Market price guide is 20%+ below RealistIQ estimate
Use this as a second opinion and check the comparable sales below.
12-month Property Outlook
What could this property be worth in 12 months if the local trend continues?
See Momentum and Stable modelled scenarios for this property.
Unlock PlusSee the 12-month outlook for this property.
From $29.90/month. Cancel anytime.
Before you inspect, check what similar properties actually sold for.
Unlock Plus to see the full list of comparable sales
Property features
Features detected from the listing details.
Comfort
Kitchen & utilities
Outdoor & building
Lifestyle & views
Listing details
- Status
- Offers Over $1,199,000
Agent and agency
Unlock Plus to see the full list of comparable sales